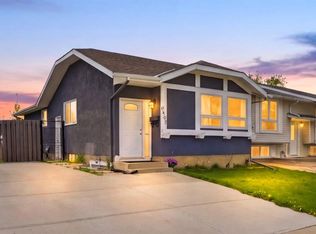
Welcome to this beautifully updated home offering over 1,500 sq. ft. of comfortable, well-designed living space. Thoughtfully maintained and extensively updated over the years, this move-in ready property is an excellent opportunity for families, first-time buyers, or investors alike. The modern kitchen was renovated in 2024 and features stylish quartz countertops, new appliances, and updated finishes that make it both functional and inviting. The upstairs bathroom was refreshed in 2020, while new tile flooring in the kitchen, front and rear entryways, and upstairs bathroom adds a fresh, contemporary touch. Major mechanical updates provide peace of mind, including a new roof in 2018, updated windows in 2008, a replaced furnace, and a new hot water tank installed in 2024. With so many significant improvements already completed, you can simply move in and enjoy. Ideally located close to schools, shopping, public transit, parks, and everyday amenities, this home offers both comfort and convenience in a desirable location. Whether you're looking for your first home, adding to your investment portfolio, or simply searching for a property with all the major updates already taken care of, this home is one you won't want to miss.
For sale
C$474,900
51 E Aberdare Way NE, Calgary, AB T2A 6T6
5beds
1,030sqft
Single Family Residence
Built in 1980
3,484 Square Feet Lot
$-- Zestimate®
C$461/sqft
C$-- HOA
What's special
Modern kitchenStylish quartz countertopsNew appliancesUpdated finishesReplaced furnace
- 4 hours |
- 10 |
- 0 |
Zillow last checked:
Listing updated:
Listed by:
Jim Campbell, Associate,
Trec The Real Estate Company
Source: courtesy of Pillar9 System,MLS®#: A2331015 Originating MLS®#: Calgary
Originating MLS®#: CalgaryFacts & features
Interior
Bedrooms & bathrooms
- Bedrooms: 5
- Bathrooms: 2
- Full bathrooms: 2
Bedroom
- Level: Main
- Dimensions: 8`5" x 10`4"
Bedroom
- Level: Main
- Dimensions: 10`7" x 7`6"
Other
- Level: Main
- Dimensions: 10`7" x 13`8"
Bedroom
- Level: Lower
- Dimensions: 12`8" x 8`11"
Bedroom
- Level: Lower
- Dimensions: 14`1" x 9`1"
Other
- Level: Main
- Dimensions: 4`11" x 9`3"
Other
- Level: Lower
- Dimensions: 4`11" x 9`4"
Dining room
- Level: Main
- Dimensions: 10`8" x 15`3"
Family room
- Level: Lower
- Dimensions: 12`8" x 15`4"
Other
- Level: Lower
- Dimensions: 4`11" x 19`6"
Kitchen
- Level: Main
- Dimensions: 8`8" x 11`1"
Living room
- Level: Main
- Dimensions: 14`11" x 14`6"
Walk in closet
- Level: Lower
- Dimensions: 4`11" x 8`11"
Heating
- Forced Air, Natural Gas
Cooling
- None
Appliances
- Included: Dishwasher, Electric Range, Freezer, Microwave Hood Fan, Refrigerator, See Remarks, Washer/Dryer
- Laundry: Laundry Room, Lower Level
Features
- Breakfast Bar, See Remarks
- Flooring: Tile
- Windows: Window Coverings
- Basement: Full
- Has fireplace: No
Interior area
- Total interior livable area: 1,030 sqft
- Finished area above ground: 1,030
- Finished area below ground: 582
Video & virtual tour
Property
Parking
- Total spaces: 2
- Parking features: Driveway, Off Street, Parking Pad
- Has uncovered spaces: Yes
Features
- Levels: One
- Stories: 1
- Patio & porch: Deck, Pergola, See Remarks
- Exterior features: Private Yard
- Fencing: Fenced
- Frontage length: 10.54M 34`7"
Lot
- Size: 3,484 Square Feet
- Features: Back Yard, City Lot, Landscaped, Lawn, Level, See Remarks, Street Lighting
Details
- Parcel number: 112772445
- Zoning: R-CG
Construction
Type & style
- Home type: SingleFamily
- Architectural style: Bungalow
- Property subtype: Single Family Residence
Materials
- Wood Frame, Wood Siding
- Foundation: Concrete Perimeter
- Roof: Asphalt Shingle
Condition
- New construction: No
- Year built: 1980
Community & HOA
Community
- Features: Playground, Street Lights
- Subdivision: Abbeydale
HOA
- Has HOA: No
Location
- Region: Calgary
Financial & listing details
- Price per square foot: C$461/sqft
- Date on market: 7/22/2026
- Inclusions: 80 inch TV is Basement Rec Room, Chase in Basement Rec Room, outdoor sectional deck furniture, shed
Jim Campbell, Associate
Jim Campbell, Associate
(403) 680-6550
By pressing Contact Agent, you agree that the real estate professional identified above may call/text you about your search, which may involve use of automated means and pre-recorded/artificial voices. You don't need to consent as a condition of buying any property, goods, or services. Message/data rates may apply. You also agree to our Terms of Use. Zillow does not endorse any real estate professionals. We may share information about your recent and future site activity with your agent to help them understand what you're looking for in a home.
Price history
Price history is unavailable.
Public tax history
Tax history is unavailable.
Climate risks
Neighborhood: Abbeydale
Nearby schools
GreatSchools rating
No schools nearby
We couldn't find any schools near this home.
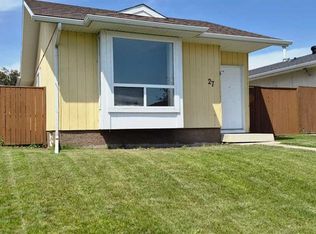
- C$448,9004 bd2 ba1k sqft27 SE Aberdare Cres NE, Calgary, AB T2A6T5For Sale
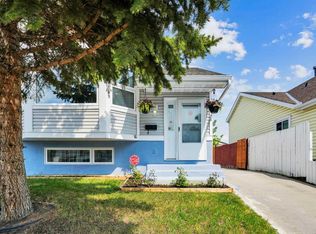
- C$539,9004 bd2 ba895 sqft76 S Aberfoyle Close NE, Calgary, AB T2A6S6For Sale
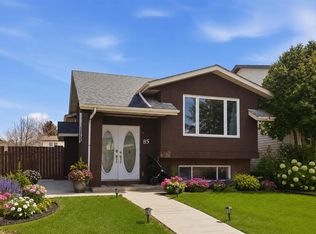
- C$529,9994 bd2 ba957 sqft85 W Abergale Close NE, Calgary, AB T2A6J2For Sale
- C$489,9003 bd2 ba1k sqft68 SW Abergale Way NE, Calgary, AB T2A6H7For Sale

- C$--2 bd2 ba-- sqft123 Abingdon Ct NE, Calgary, AB T2A6S4Off Market
- C$435,0003 bd4 ba1.5k sqft304 Red Sky Villas NE, Calgary, AB T3N2M2New Construction
- C$499,0005 bd2 ba1k sqft6907 N 4th Ave NE, Calgary, AB T2A6M1For Sale
- C$--3 bd2 ba-- sqft256 Abinger Cres NE, Calgary, AB T2A6L3Off Market
Similar homes
- C$448,9004 bd2 ba1k sqft27 SE Aberdare Cres NE, Calgary, AB T2A 6T5For SaleMLS ID #A2330465, Grace Stratton, Associate, Century 21 Foothills Real Estate. courtesy of Pillar9 System
- C$440,0004 bd2 ba991 sqft23 Abbercove Rd SE, Calgary, AB T2A 6Y9For Sale
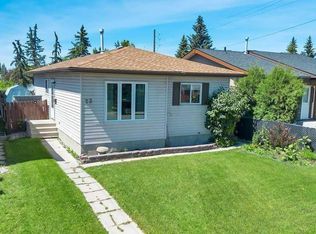 MLS ID #A2327410, Stacey Page, Associate, Re/Max Key. courtesy of Pillar9 System
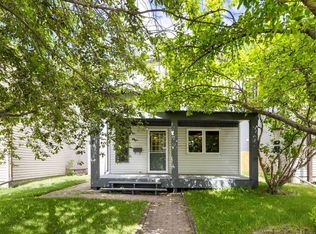
 - C$499,0005 bd2 ba1k sqft6907 N 4th Ave NE, Calgary, AB T2A 6M1For Sale
 MLS ID #A2316241, Achalu Biri, Associate, Prep Realty Inc.. courtesy of Pillar9 System
 - C$445,0003 bd2 ba1.2k sqft84 S Abingdon Cres NE, Calgary, AB T2A 6S3For Sale
 MLS ID #A2326553, Adam Fyfe, Associate, The Real Estate District. courtesy of Pillar9 System
 - C$529,9994 bd2 ba957 sqft85 W Abergale Close NE, Calgary, AB T2A 6J2For SaleMLS ID #A2320723, Harman Dhaliwal, Associate, Royal Lepage Blue Sky. courtesy of Pillar9 System
- C$539,9004 bd2 ba895 sqft76 S Aberfoyle Close NE, Calgary, AB T2A 6S6For SaleMLS ID #A2309054, Chester Solang, Associate, Cir Realty. courtesy of Pillar9 System
- C$479,0004 bd2 ba949 sqft40 W Pensville Rd SE, Calgary, AB T2A 4K5For SaleMLS ID #A2322705, Qui Dang, Associate, Grand Realty. courtesy of Pillar9 System
- C$449,0003 bd2 ba834 sqft1176 N Penrith Cres SE, Calgary, AB T2A 2H9For SaleMLS ID #A2330256, Logan Christianson, Associate, Re/Max House Of Real Estate. courtesy of Pillar9 System
- C$489,9003 bd2 ba1k sqft68 SW Abergale Way NE, Calgary, AB T2A 6H7For SaleMLS ID #A2325354, Derek Timmons, Associate, Cir Realty. courtesy of Pillar9 System
- C$479,0003 bd2 ba950 sqft43 Abbercove Rd SE, Calgary, AB T2A 6Z1For SaleMLS ID #A2309571, Amarjit Cudail, Associate, Maxwell Gold. courtesy of Pillar9 System
- C$479,9004 bd3 ba1.1k sqft544 N Penworth Way SE, Calgary, AB T2A 4G3For SaleMLS ID #A2315368, Pete Dejong, Associate, Re/Max Realty Professionals. courtesy of Pillar9 System
- C$529,0005 bd2 ba1k sqft268 W Madeira Pl NE, Calgary, AB T2A 5T1For SaleMLS ID #A2326897, Ryan Stulp, Associate, The Real Estate District. courtesy of Pillar9 System
- C$499,8494 bd2 ba1k sqft24 S Penworth Cres SE, Calgary, AB T2A 4C7For SaleMLS ID #A2322103, Rebecca Tomasir, Associate, Real Broker. courtesy of Pillar9 System
- C$459,9006 bd2 ba987 sqft703 E 58th St SE, Calgary, AB T2A 3S3For SaleMLS ID #A2310063, Jeremy Dinh, Associate, Exp Realty. courtesy of Pillar9 System
- C$490,0004 bd3 ba1.2k sqft35 NE Penworth Pl SE, Calgary, AB T2A 4G4For SaleMLS ID #A2322832, Marc Philibert, Associate, Lpt Realty. courtesy of Pillar9 System
- C$549,0005 bd2 ba983 sqft6607 N Malvern Rd NE, Calgary, AB T2A 5C3For SaleMLS ID #A2320845, Emmy Chu, Associate, Town Residential. courtesy of Pillar9 System
- C$527,5004 bd2 ba834 sqft323 S Maddock Cres NE, Calgary, AB T2A 3X1For SaleMLS ID #A2325371, David Hughes, Associate, Trec The Real Estate Company. courtesy of Pillar9 System
- C$509,9003 bd2 ba999 sqft124 S Maitland Dr NE, Calgary, AB T2A 5A5For SaleMLS ID #A2309594, Brad Lesanko, Associate, Re/Max Complete Realty. courtesy of Pillar9 System
- C$579,9004 bd3 ba1k sqft136 S Maitland Dr NE, Calgary, AB T2A 5A5For SaleMLS ID #A2327700, Arlene Wong, Associate, Urban-Realty.Ca. courtesy of Pillar9 System
- C$449,9003 bd1 ba965 sqft359 E Maitland Cres NE, Calgary, AB T2A 5T6For SaleMLS ID #A2324058, Kelly L. Macdonald, Associate, Century 21 Masters. courtesy of Pillar9 System
