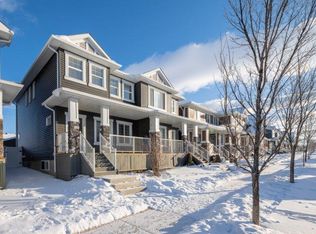
Welcome to 29 Redstone Common NE! This fully developed semi-detached 2-storey offers **4 bedrooms, 3.5 bathrooms and over 1,700 sq. ft. of developed living space**. The main floor features an open layout with a bright living room, dining area and functional kitchen with granite countertops and plenty of cabinet space. Main-floor laundry, a 2-piece bathroom and a spacious **all-season sunroom** add extra functionality. Upstairs you’ll find three bedrooms, including the primary bedroom with a walk-in closet and 3-piece ensuite, along with a full 4-piece bathroom. The fully developed basement adds even more living space with a rec room featuring a **theatre setup perfect for movie nights**, a fourth bedroom, 4-piece bathroom and additional storage. Conveniently located in Redstone with easy access to nearby amenities, parks and major roadways, this home offers a comfortable and versatile layout with plenty of space for everyday living and entertaining.
For sale
C$474,999
29 N Redstone Cmn NE, Calgary, AB T3N 0K3
4beds
1,262sqft
Semi Detached (Half Duplex)
Built in 2012
-- sqft lot
$-- Zestimate®
C$376/sqft
C$-- HOA
What's special
Open layoutDining areaPlenty of cabinet spaceMain-floor laundryFully developed basementFourth bedroomAdditional storage
- 1 day
- 6
- 0
Zillow last checked:
Listing updated:
Listed by:
Harman Dhah, Associate,
Maxwell Capital Realty,
Gurmit Dhah, Associate,
Maxwell Capital Realty
Source: courtesy of Pillar9 System,MLS®#: A2347910 Originating MLS®#: Calgary
Originating MLS®#: CalgaryFacts & features
Interior
Bedrooms & bathrooms
- Bedrooms: 4
- Bathrooms: 4
- Full bathrooms: 3
- 1/2 bathrooms: 1
Bedroom
- Level: Upper
- Dimensions: 9`3" x 8`9"
Bedroom
- Level: Upper
- Dimensions: 9`4" x 12`2"
Other
- Level: Upper
- Dimensions: 11`0" x 11`3"
Bedroom
- Level: Lower
- Dimensions: 12`7" x 8`7"
Other
- Level: Main
- Dimensions: 6`4" x 2`9"
Other
- Level: Upper
- Dimensions: 4`10" x 7`7"
Other
- Level: Lower
- Dimensions: 4`11" x 7`8"
Other
- Level: Upper
- Dimensions: 7`5" x 5`0"
Dining room
- Level: Main
- Dimensions: 10`6" x 9`0"
Other
- Level: Lower
- Dimensions: 6`7" x 8`2"
Game room
- Level: Lower
- Dimensions: 18`0" x 10`7"
Kitchen
- Level: Main
- Dimensions: 10`6" x 12`2"
Living room
- Level: Main
- Dimensions: 12`2" x 11`7"
Other
- Level: Main
- Dimensions: 11`9" x 11`9"
Heating
- Forced Air
Cooling
- None
Appliances
- Included: Dishwasher, Dryer, Electric Stove, Freezer, Garage Control(s), Microwave Hood Fan, Refrigerator, Washer
- Laundry: Main Level
Features
- No Animal Home, No Smoking Home, See Remarks
- Flooring: Carpet, Tile
- Windows: Window Coverings
- Basement: Full
- Has fireplace: No
- Common walls with other units/homes: 1 Common Wall
Interior area
- Total interior livable area: 1,262 sqft
- Finished area above ground: 1,262
- Finished area below ground: 574
Video & virtual tour
Property
Parking
- Total spaces: 2
- Parking features: Double Garage Detached
- Garage spaces: 2
Features
- Levels: Two,2 Storey
- Stories: 1
- Patio & porch: Balcony(s), Front Porch, Other
- Exterior features: Balcony, Other, Private Yard
- Fencing: Fenced
- Frontage length: 7.74M 25`5"
Lot
- Size: 3,049 Square Feet
- Features: Back Lane, Back Yard, Landscaped, Lawn, Low Maintenance Landscape, Other, See Remarks
Details
- Parcel number: 112652232
- Zoning: R-G
Construction
Type & style
- Home type: MultiFamily
- Property subtype: Semi Detached (Half Duplex)
- Attached to another structure: Yes
Materials
- Vinyl Siding, Wood Frame
- Foundation: Concrete Perimeter
- Roof: Asphalt Shingle
Condition
- New construction: No
- Year built: 2012
Community & HOA
Community
- Features: Other, Park, Playground
- Subdivision: Redstone
HOA
- Has HOA: No
Location
- Region: Calgary
Financial & listing details
- Price per square foot: C$376/sqft
- Date on market: 9/25/2026
- Inclusions: Projector, Bose Surround System, Barstools...Everything seen in the home can stay.
Price history
Price history is unavailable.
Public tax history
Tax history is unavailable.
Climate risks
Neighborhood: Redstone
Nearby schools
GreatSchools rating
No schools nearby
We couldn't find any schools near this home.

Similar homes
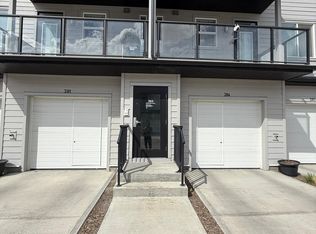
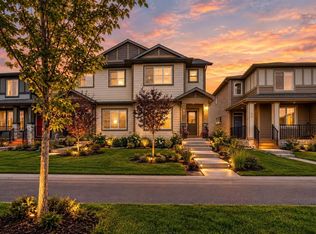
- C$575,0004 bd4 ba1.5k sqft72 S Redstone Cmn NE, Calgary, AB T3N 0K1For Sale
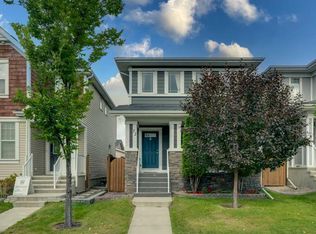 MLS ID #A2345890, Jordan Lotoski, Associate, Re/Max First. courtesy of Pillar9 System
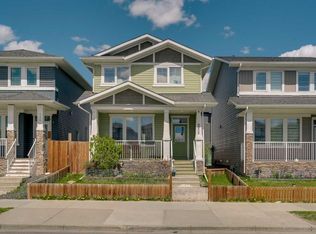
 - C$449,0003 bd4 ba1.2k sqft554 E Redstone Vw NE, Calgary, AB T3N 0M9For Sale
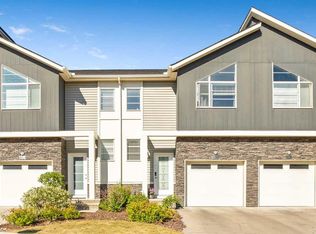 MLS ID #A2335819, Clarissa Morales, Associate, Maxwell Capital Realty. courtesy of Pillar9 System
 - C$534,9004 bd4 ba1.4k sqft40 W Cornerbrook Gate NE, Calgary, AB T3N 1L6For Sale
 MLS ID #A2344511, Simer Sidhu, Associate, Prep Realty Inc.. courtesy of Pillar9 System
 - C$499,9003 bd3 ba1.3k sqft552 S Redstone Dr NE, Calgary, AB T3N 0R3For Sale
 MLS ID #A2337102, Tarryn Hamilton, Associate, Re/Max Realty Professionals. courtesy of Pillar9 System
