*Open House 2-4pm Sat&Sun Sep 26&27* Lovingly cared for by the same owner for 24 years, this former Melcor show home offers a spacious, functional layout in the heart of Hawkwood. Set on a wide-frontage lot with permanent Gemstone-style exterior lighting, the home welcomes you into a bright living area with vinyl plank flooring throughout all three levels and stylish zebra blinds. The spacious dining room features a large east-facing window, while the functional kitchen offers a newer electric range, powerful range hood and three small windows for added natural light. A breakfast nook connects to a second living area with a fireplace. Step outside to a spacious composite deck, a generous backyard with mature fruit trees, and one of the home’s best features—open the backyard gate and you are right at the school grounds, with Hawkwood School and St. Maria Goretti School just steps away. Upstairs offers three spacious bedrooms, including a large primary with French doors, an east-facing backyard view, walk-in closet and private ensuite with jetted tub, separate shower and bidet-equipped toilet. Two additional bedrooms and another full bathroom complete the upper level. The developed basement adds even more living space with a large bedroom, separate office, recreation room and full bathroom. Major upgrades include Poly-B replacement (2022), all above-grade Lux windows (2022), composite deck (2022), Lennox furnace and central A/C (2023), vinyl plank flooring throughout all three levels (2024), central humidifier (2025), zebra blinds (2025), updated above-grade bathroom countertops, sinks and faucets (2025), new garage door (2025), dryer (2025) and electric range (2026). Hawkwood Village, Crowfoot Crossing, Crowfoot CTrain Station, Crowfoot Library and Melcor YMCA are all just minutes away, with easy access to Nose Hill Drive, John Laurie Boulevard, Crowchild Trail and Stoney Trail. A well-loved, extensively updated home in a family-friendly Hawkwood location—ready for its next chapter.
For sale
C$718,000
8 W Hawkdale Close NW, Calgary, AB T3G 2V7
4beds
1,851sqft
Single Family Residence
Built in 1989
4,791 Square Feet Lot
$-- Zestimate®
C$388/sqft
C$-- HOA
What's special
Wide-frontage lotPermanent gemstone-style exterior lightingStylish zebra blindsSpacious dining roomLarge east-facing windowFunctional kitchenNewer electric range
- 1 day
- 25
- 5
Zillow last checked:
Listing updated:
Listed by:
Iris Zhu, Associate,
Real Broker,
Derek Woelfle, Associate,
Real Broker
Source: courtesy of Pillar9 System,MLS®#: A2347143 Originating MLS®#: Calgary
Originating MLS®#: CalgaryFacts & features
Interior
Bedrooms & bathrooms
- Bedrooms: 4
- Bathrooms: 4
- Full bathrooms: 3
- 1/2 bathrooms: 1
Other
- Level: Second
- Dimensions: 12`7" x 15`2"
Bedroom
- Level: Second
- Dimensions: 12`7" x 12`0"
Bedroom
- Level: Second
- Dimensions: 8`7" x 11`5"
Bedroom
- Level: Basement
- Dimensions: 15`1" x 10`9"
Other
- Level: Second
- Dimensions: 5`6" x 8`4"
Other
- Level: Main
- Dimensions: 2`1" x 6`10"
Other
- Level: Basement
- Dimensions: 8`1" x 7`0"
Other
- Level: Second
- Dimensions: 11`6" x 15`0"
Dining room
- Level: Main
- Dimensions: 10`7" x 8`4"
Game room
- Level: Basement
- Dimensions: 10`4" x 19`7"
Kitchen
- Level: Main
- Dimensions: 17`3" x 11`11"
Living room
- Level: Main
- Dimensions: 18`8" x 12`1"
Living room
- Level: Main
- Dimensions: 16`1" x 11`11"
Office
- Level: Basement
- Dimensions: 12`7" x 8`2"
Heating
- Central, Natural Gas
Cooling
- Central Air
Appliances
- Included: Dishwasher, Dryer, Electric Range, Garage Control(s), Gas Water Heater, Humidifier, Microwave, Range Hood, Refrigerator, Washer
- Laundry: Main Level
Features
- Central Vacuum, Closet Organizers, Double Vanity, No Animal Home, No Smoking Home, Open Floorplan, Storage
- Flooring: Tile
- Doors: French Doors
- Basement: Full
- Number of fireplaces: 1
- Fireplace features: Living Room, Wood Burning
Interior area
- Total interior livable area: 1,851 sqft
- Finished area above ground: 1,851
- Finished area below ground: 914
Property
Parking
- Total spaces: 4
- Parking features: Double Garage Attached
- Attached garage spaces: 2
Features
- Levels: Two,2 Storey
- Stories: 1
- Patio & porch: Deck, Front Porch
- Exterior features: Lighting
- Fencing: Fenced
- Frontage length: 13.00M 42`8"
Lot
- Size: 4,791 Square Feet
- Features: Back Yard, Fruit Trees/Shrub(s), No Neighbours Behind, Rectangular Lot
Details
- Parcel number: 112439171
- Zoning: R-CG
Construction
Type & style
- Home type: SingleFamily
- Property subtype: Single Family Residence
Materials
- Vinyl Siding, Wood Frame
- Foundation: Concrete Perimeter
- Roof: Asphalt Shingle
Condition
- New construction: No
- Year built: 1989
Community & HOA
Community
- Features: Park, Playground, Sidewalks, Street Lights
- Subdivision: Hawkwood
HOA
- Has HOA: No
Location
- Region: Calgary
Financial & listing details
- Price per square foot: C$388/sqft
- Date on market: 9/24/2026
- Inclusions: None
Price history
Price history is unavailable.
Public tax history
Tax history is unavailable.
Climate risks
Neighborhood: Hawkwood
Nearby schools
GreatSchools rating
No schools nearby
We couldn't find any schools near this home.
- C$285,0002 bd2 ba934 sqft3208 W Hawksbrow Point NW #3208, Calgary, AB T3G4C9For Sale

- C$329,9002 bd2 ba937 sqft3102 E Hawksbrow Point NW #3102, Calgary, AB T3G4C9For Sale

- C$750,0004 bd4 ba2k sqft14 S Hawkdale Gate NW, Calgary, AB T3G2W6For Sale
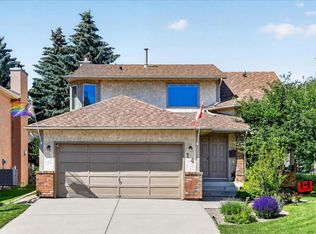
- C$224,9001 bd2 ba721 sqft1108 SW Hawksbrow Point NW #1108, Calgary, AB T3G4C9For Sale

Similar homes
- C$699,9005 bd3 ba1.7k sqft107 N Hawkhill Pl NW, Calgary, AB T3G 2V4For Sale
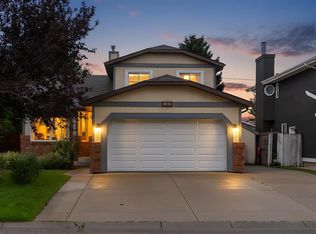 MLS ID #A2346837, James Stewart, Associate, Re/Max Real Estate (Mountain View). courtesy of Pillar9 System
 - C$698,0004 bd4 ba1.8k sqft33 E Citadel Estates Ter NW, Calgary, AB T3G 4S5For Sale
 MLS ID #A2347966, Nora Larioza, Associate, Maxwell Canyon Creek. courtesy of Pillar9 System
 - C$709,8005 bd3 ba1.2k sqft48 SW Arbour Wood Pl NW, Calgary, AB T3G 4A7For Sale
 MLS ID #A2347854, Julie Vesuwalla, Associate Broker, Century 21 Bamber Realty Ltd.. courtesy of Pillar9 System
 - C$699,9003 bd2 ba1.3k sqft184 SE Arbour Lake Way NW, Calgary, AB T3G 3Z7For Sale
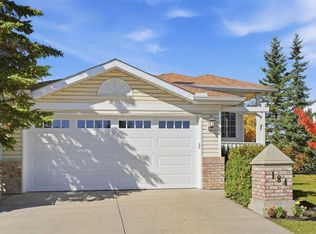 MLS ID #A2345873, Carol Ferchau, Associate, Century 21 Bamber Realty Ltd.. courtesy of Pillar9 System
