Welcome to this beautifully renovated 5-bedroom, 4-bathroom family home in the prestigious community of Christie Park, where modern upgrades, exceptional comfort, and an unbeatable location come together! Thoughtfully updated over the years, this stunning home is truly move-in ready, featuring a recently replaced furnace, hot water tank, A/C unit, and a durable rubber roof with a 50-year warranty, along with NO Poly-B plumbing! Enjoy peace of mind knowing that these major upgrades have already been taken care of. Step inside to discover a warm and inviting interior with onsite hardwood flooring, a bright and spacious formal living room, and an elegant dining room perfect for family gatherings and special occasions. The beautifully appointed kitchen features recently upgraded stainless steel appliances, combining modern convenience with timeless appeal. Adjacent to the kitchen, the sun-filled, west-facing family room offers a cozy gas fireplace and abundant natural light, creating the perfect space to relax and unwind. The main floor also features a spacious office, ideal for working from home, while the upper level offers four generously sized bedrooms and a beautifully updated 4-piece bathroom. The primary suite is a true retreat, complete with a walk-in closet and a spa-inspired ensuite featuring a separate shower and a relaxing soaker tub. The professionally developed basement provides even more living space, including a large recreation room with a gas fireplace and built-in shelving, a fifth bedroom, and a spacious 3-piece bathroom—perfect for guests, teenagers, or extended family. Step outside into your private backyard oasis, featuring mature trees, a beautifully landscaped yard, a large patio, and a gas BBQ line—ideal for summer entertaining and family gatherings. An exposed aggregate patio and deck provide additional inviting outdoor spaces. Location is another outstanding highlight! Situated in one of West Calgary's most desirable communities, this home is within walking distance of some of Calgary's top-rated private and public schools, including Webber Academy, Rundle College, and Calgary Academy. Enjoy the convenience of nearby amenities, parks, and easy access to major routes. With its extensive upgrades, modern appliances, spacious family-friendly layout, beautiful outdoor spaces, and proximity to excellent schools, this exceptional Christie Park home offers the perfect combination of comfort, convenience, and long-term value. Don't miss this rare opportunity—book your private showing today!
For sale
C$999,990
104 E Christie Knoll Hts SW, Calgary, AB T3H 2V2
5beds
2,310sqft
Single Family Residence
Built in 1989
8,276 Square Feet Lot
$-- Zestimate®
C$433/sqft
C$-- HOA
What's special
Onsite hardwood flooringBeautifully appointed kitchenSun-filled west-facing family roomCozy gas fireplaceAbundant natural lightFour generously sized bedroomsWalk-in closet
- 6 days
- 35
- 2
Zillow last checked:
Listing updated:
Listed by:
Ying Wang, Associate,
Homecare Realty Ltd.
Source: courtesy of Pillar9 System,MLS®#: A2353179 Originating MLS®#: Calgary
Facts & features
Interior
Bedrooms & bathrooms
- Bedrooms: 5
- Bathrooms: 4
- Full bathrooms: 4
Bedroom
- Level: Second
- Dimensions: 10`1" x 12`2"
Bedroom
- Level: Second
- Dimensions: 11`1" x 10`5"
Bedroom
- Level: Second
- Dimensions: 9`8" x 14`1"
Other
- Level: Second
- Dimensions: 14`3" x 13`1"
Bedroom
- Level: Lower
- Dimensions: 10`2" x 16`5"
Other
- Level: Main
- Dimensions: 8`10" x 4`11"
Other
- Level: Second
- Dimensions: 10`11" x 5`0"
Other
- Level: Second
- Dimensions: 10`3" x 8`6"
Other
- Level: Lower
- Dimensions: 10`3" x 8`6"
Breakfast nook
- Level: Main
- Dimensions: 12`6" x 8`8"
Dining room
- Level: Main
- Dimensions: 11`7" x 14`0"
Other
- Level: Main
- Dimensions: 10`8" x 7`2"
Family room
- Level: Main
- Dimensions: 12`0" x 15`6"
Flex space
- Level: Lower
- Dimensions: 24`7" x 14`5"
Other
- Level: Lower
- Dimensions: 10`7" x 12`9"
Kitchen
- Level: Main
- Dimensions: 10`5" x 9`4"
Laundry
- Level: Lower
- Dimensions: 14`2" x 9`9"
Living room
- Level: Main
- Dimensions: 15`11" x 12`0"
Mud room
- Level: Main
- Dimensions: 8`5" x 4`2"
Office
- Level: Main
- Dimensions: 12`5" x 10`4"
Walk in closet
- Level: Second
- Dimensions: 5`11" x 7`6"
Heating
- Forced Air, Natural Gas
Cooling
- Central Air
Appliances
- Included: Dishwasher, Range, Range Hood, Refrigerator, Washer/Dryer
- Laundry: Main Level
Features
- Bookcases, Built-in Features, No Smoking Home, Walk-In Closet(s)
- Flooring: Carpet, Hardwood, Tile
- Windows: Window Coverings
- Basement: Full
- Number of fireplaces: 2
- Fireplace features: Basement, Brick Facing, Family Room, Gas, Mantle
Interior area
- Total interior livable area: 2,310 sqft
Property
Parking
- Total spaces: 4
- Parking features: Double Garage Attached
- Attached garage spaces: 2
Features
- Levels: Two,2 Storey
- Stories: 1
- Patio & porch: Deck, Pergola
- Exterior features: Private Yard
- Fencing: Fenced
- Frontage length: 5.57M 18`3"
Lot
- Size: 8,276 Square Feet
- Features: Back Yard, Front Yard, Landscaped, Treed
Details
- Parcel number: 112599782
- Zoning: R-C1
Construction
Type & style
- Home type: SingleFamily
- Property subtype: Single Family Residence
Materials
- Brick, Stucco, Wood Frame
- Foundation: Concrete Perimeter
- Roof: Rubber
Condition
- New construction: No
- Year built: 1989
Community & HOA
Community
- Features: Park, Playground, Sidewalks, Street Lights
- Subdivision: Christie Park
HOA
- Has HOA: No
Location
- Region: Calgary
Financial & listing details
- Price per square foot: C$433/sqft
- Date on market: 10/29/2026
- Inclusions: Garage Door Opener
Price history
Price history is unavailable.
Public tax history
Tax history is unavailable.
Climate risks
Neighborhood: Christie Park
Nearby schools
GreatSchools rating
No schools nearby
We couldn't find any schools near this home.
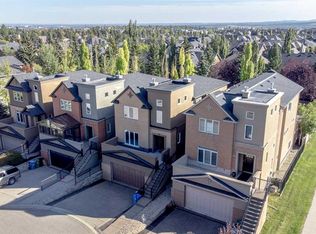
- C$1,084,9003 bd4 ba2.6k sqft59 N Aspen Meadows Grn SW, Calgary, AB T3H5J9For Sale
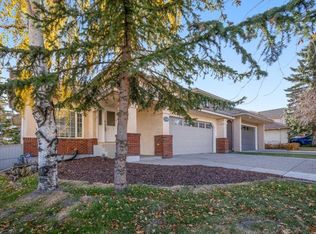
- C$--6 bd4 ba2.2k sqft119 Strathdale Close SW, Calgary, AB T3H2K5Off Market
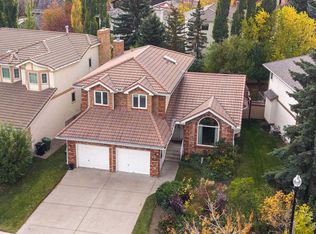
- C$1,049,9005 bd4 ba2.4k sqft6915 NE Christie Estate Blvd SW, Calgary, AB T3H2R2For Sale
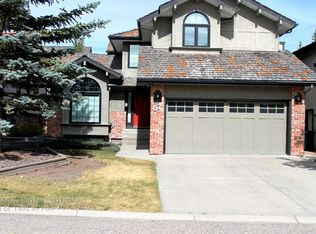
- C$--3 bd3 ba1.9k sqft67 Strathaven Cir SW, Calgary, AB T3H2G1Off Market
Similar homes
- C$1,099,9004 bd3 ba1.9k sqft6991 E Christie Briar Mnr SW, Calgary, AB T3H 2R3For Sale
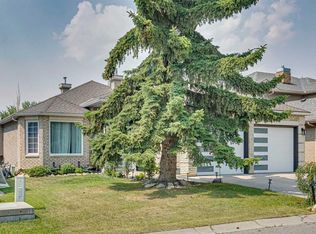 MLS ID #A2339282, Dave Galbraith, Associate, Real Estate Calgary. courtesy of Pillar9 System
- C$1,075,0004 bd4 ba2.1k sqft183 S Aspen Acres Mnr SW, Calgary, AB T3H 0Z4For Sale
 MLS ID #A2353026, Jessica Chan, Broker, Jessica Chan Real Estate & Management Inc.. courtesy of Pillar9 System
- C$1,148,0004 bd4 ba2.3k sqft2021 E Mackay Rd NW, Calgary, AB T3B 1C8For Sale
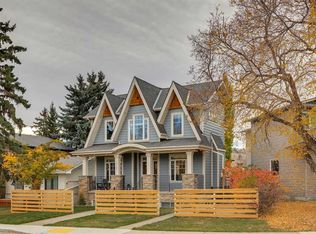 MLS ID #A2355357, Johnny Goyetche, Associate, Cir Realty. courtesy of Pillar9 System
- C$864,9904 bd4 ba1.8k sqft1121 E Sierra Morena Ct SW, Calgary, AB T3H 3N1For Sale
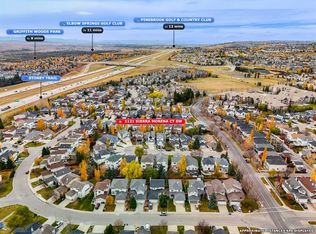 MLS ID #A2354525, Shane Wan, Associate Broker, Homecare Realty Ltd.. courtesy of Pillar9 System
