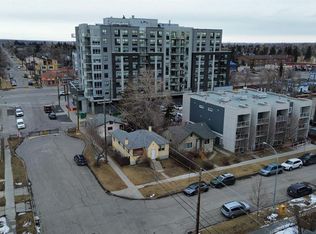
Corner Land Assembly Opportunity - Zoning MH1-h22 F4. To be sold with adjacent property 206 15 Ave NE. Total size of land assembly 9000 sf. See land DP Survey in supplements. Ideal for 6 storey apartment project with upto 36000 sf of Buildable Floor Area. House is rented out with 3 bed 2 bath and seperate entrance to the basement. Feasibility study completed, contact agent for more information.
For sale
C$1,100,000
202 S 15th Ave NE, Calgary, AB T2E 1G9
3beds
1,011sqft
Single Family Residence
Built in 1945
4,356 Square Feet Lot
$-- Zestimate®
C$1,087/sqft
C$-- HOA
What's special
- 135 days |
- 5 |
- 0 |
Zillow last checked:
Listing updated:
Listed by:
Jay Hans, Associate,
Exp Realty
Source: courtesy of Pillar9 System,MLS®#: A2300802 Originating MLS®#: Calgary
Originating MLS®#: CalgaryFacts & features
Interior
Bedrooms & bathrooms
- Bedrooms: 3
- Bathrooms: 2
- Full bathrooms: 2
Bedroom
- Level: Main
- Dimensions: 10`0" x 9`0"
Bedroom
- Level: Main
- Dimensions: 10`6" x 8`10"
Bedroom
- Level: Basement
- Dimensions: 9`0" x 9`0"
Other
- Level: Main
- Dimensions: 4`0" x 6`0"
Other
- Level: Basement
- Dimensions: 4`0" x 7`0"
Heating
- Central
Cooling
- None
Appliances
- Included: Electric Stove, Refrigerator
- Laundry: In Unit
Features
- See Remarks
- Flooring: Carpet, Laminate
- Basement: Full
- Has fireplace: No
Interior area
- Total interior livable area: 1,011 sqft
Property
Parking
- Total spaces: 2
- Parking features: Double Garage Detached
- Garage spaces: 2
Features
- Levels: One,1 and Half Storey
- Stories: 1.5
- Patio & porch: Deck
- Exterior features: Private Yard, Storage
- Fencing: Fenced
- Frontage length: 11.43M 37`6"
Lot
- Size: 4,356 Square Feet
- Features: Back Lane, Back Yard, City Lot, Corner Lot
Details
- Parcel number: 101229551
- Zoning: M-H1 h22
Construction
Type & style
- Home type: SingleFamily
- Property subtype: Single Family Residence
Materials
- See Remarks
- Foundation: Concrete Perimeter
- Roof: Asphalt Shingle
Condition
- New construction: No
- Year built: 1945
Community & HOA
Community
- Features: Park
- Subdivision: Crescent Heights
HOA
- Has HOA: No
Location
- Region: Calgary
Financial & listing details
- Price per square foot: C$1,087/sqft
- Date on market: 4/12/2026
- Inclusions: NA
Price history
Price history is unavailable.
Public tax history
Tax history is unavailable.
Climate risks
Neighborhood: Crescent Heights
Nearby schools
GreatSchools rating
No schools nearby
We couldn't find any schools near this home.
- C$1,100,0002 bd2 ba811 sqft206 S 15th Ave NE, Calgary, AB T2E1G9For Sale
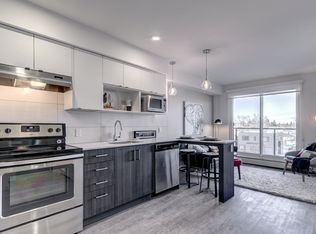
- C$--2 bd2 ba-- sqft1616 1st St NE #804, Calgary, AB T2E4A1Off Market
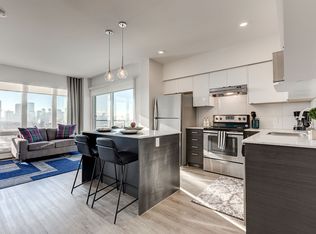
- C$--1 bd1 ba-- sqft1616 1st St NE #306, Calgary, AB T2E4A1Off Market
- C$--1 bd1 ba-- sqft1616 1st St NE #407, Calgary, AB T2E4A1Off Market
- C$--1 bd1 ba-- sqft1616 1st St NE #916, Calgary, AB T2E4A1Off Market
- C$--1 bd1 ba-- sqft1616 1st St NE #912, Calgary, AB T2E4A1Off Market
- C$--1 bd1 ba-- sqft1616 1st St NE #1244487, Calgary, AB T2E4A1Off Market
- C$--2 bd2 ba-- sqft1616 1st St NE #1261855, Calgary, AB T2E4A1Off Market
Similar homes
- C$1,100,0002 bd2 ba811 sqft206 S 15th Ave NE, Calgary, AB T2E 1G9For SaleMLS ID #A2300808, Jay Hans, Associate, Exp Realty. courtesy of Pillar9 System
- C$899,0006 bd3 ba1.4k sqft2 S Simons Cres NW, Calgary, AB T2K 3N2For Sale
 MLS ID #A2340200, Daisy Mai, Associate, Grand Realty. courtesy of Pillar9 System
 - C$1,065,9005 bd3 ba1.3k sqft2140 SW Halifax Cres NW, Calgary, AB T2M 4C7For Sale
 MLS ID #A2334972, Ryan Stulp, Associate, The Real Estate District. courtesy of Pillar9 System
 - C$950,0003 bd2 ba1k sqft1407 E 28th St SW, Calgary, AB T3C 1L8For Sale
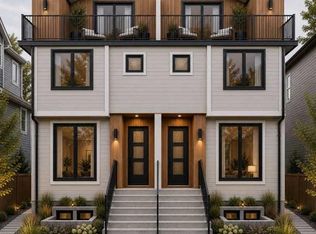 MLS ID #A2331540, Stan Sandhu, Associate, Royal Lepage Metro. courtesy of Pillar9 System
 - C$1,249,9004 bd2 ba1k sqft31 N Rosery Dr NW, Calgary, AB T2K 1L4For SaleMLS ID #A2328711, Lily Chow, Associate, Re/Max Real Estate (Mountain View). courtesy of Pillar9 System
- C$589,0003 bd2 ba806 sqft129 N 18th Ave NW, Calgary, AB T2M 0S9For SaleMLS ID #A2316925, Gs Mann, Associate, Remax Innovations. courtesy of Pillar9 System
- C$599,9003 bd2 ba773 sqft702 S 17th Ave NW, Calgary, AB T2M 0N7For SaleMLS ID #A2337596, Fang An, Associate, First Place Realty. courtesy of Pillar9 System
- C$775,0003 bd2 ba988 sqft326 S 27th Ave NE, Calgary, AB T2E 2A2For SaleMLS ID #A2325486, Don Wong, Associate, 2% Realty. courtesy of Pillar9 System
- C$965,0005 bd3 ba1k sqft2812 W 24th St NW, Calgary, AB T2M 3Z3For SaleMLS ID #A2312383, Parker Xiong, Associate, Homecare Realty Ltd.. courtesy of Pillar9 System
- C$584,9003 bd2 ba1.1k sqft723 NE Trafford Dr NW, Calgary, AB T2K 2T5For SaleMLS ID #A2338504, Dean Stewart, Associate, Re/Max Real Estate (Mountain View). courtesy of Pillar9 System
- C$795,0003 bd2 ba1.1k sqft1219 E Renfrew Dr NE, Calgary, AB T2E 5J3For SaleMLS ID #A2329197, Chris Dingle, Associate, Remax Innovations. courtesy of Pillar9 System
- C$925,0003 bd2 ba871 sqft4004 S 7th Ave SW, Calgary, AB T3C 0E1For SaleMLS ID #A2331528, Dylan Oneschuk, Associate, Exp Realty. courtesy of Pillar9 System
- C$585,0004 bd1 ba959 sqft617 N 17th Ave NE, Calgary, AB T2E 1M4For SaleMLS ID #A2307826, Phil Lepage, Associate, Re/Max Realty Professionals. courtesy of Pillar9 System
- C$619,9003 bd2 ba860 sqft2029 E Mountview Cres NE, Calgary, AB T2E 5N4For SaleMLS ID #A2307969, Tony Nicastro, Associate, Remax Innovations. courtesy of Pillar9 System
- C$769,0002 bd2 ba808 sqft1037 Regal Cres NE, Calgary, AB T2E 5G9For SaleMLS ID #A2335361, Jack Molyneux, Associate, Kic Realty. courtesy of Pillar9 System
- C$1,299,9004 bd2 ba1.2k sqft3604 W Parkhill St SW, Calgary, AB T2S 2Z6For SaleMLS ID #A2310656, Kevin Beutler, Associate, 2% Realty. courtesy of Pillar9 System
- C$679,9003 bd2 ba825 sqft3711 E Centre B St NW, Calgary, AB T2K 0W1For SaleMLS ID #A2336081, Elaine Choy, Associate, Century 21 Bravo Realty. courtesy of Pillar9 System
- C$684,9005 bd2 ba1.2k sqft254 W Hendon Dr NW, Calgary, AB T2K 1Z5For SaleMLS ID #A2338635, Ana Lovric-Koscianski, Associate, Maxwell Capital Realty. courtesy of Pillar9 System
- C$815,0003 bd2 ba828 sqft636 S 55th Ave SW, Calgary, AB T2V 0G1For SaleMLS ID #A2336213, Andrea Tessier, Associate, Cir Realty. courtesy of Pillar9 System
- C$868,5004 bd2 ba1.1k sqft3103 N 13th Ave SW, Calgary, AB T3C 0V3For SaleMLS ID #A2328405, Dianne Brown, Associate, Re/Max Landan Real Estate. courtesy of Pillar9 System
