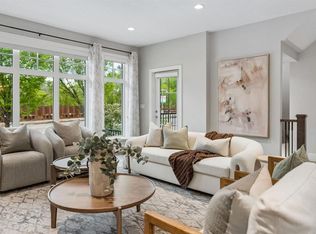
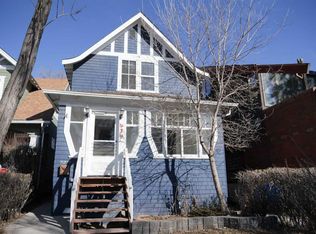
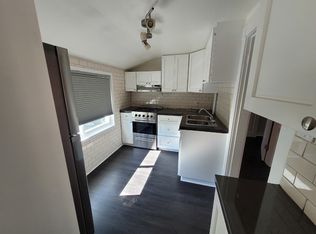
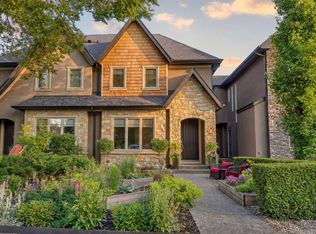
BETTER THAN NEW IN THE HEART OF SUNNYSIDE! Recently and extensively renovated, this custom infill offers exceptional quality, versatility and an unbeatable inner-city lifestyle. With 3,544sqft of developed living space, 4 bedrooms, 4.5 bathrooms, 3 living areas, 3 kitchens/kitchenettes and 2 laundry setups, this is anything but your typical infill. Quality is evident throughout with black granite covering virtually every horizontal surface, fresh Benjamin Moore Regal and Aura paint, new LED lighting and fixtures, dimmers, Grohe faucets and thoughtful upgrades throughout. The impressive kitchen features a 36” Wolf induction cooktop, Bosch refrigerator, KitchenAid microwave/oven combo, Miele dishwasher, Blanco sink and Kohler faucet. The second level features two private bedroom suites with new hardwood flooring. The spacious primary retreat offers a large walk-in closet, private balcony and spa-inspired ensuite with whirlpool soaker tub. The second bedroom has its own walk-in closet and 4-piece ensuite, while a convenient laundry room completes this floor. The show-stopping top level truly sets this home apart! Dramatic vaulted ceilings and large windows fill the space with natural light and frame an incredible bonus/living room, full kitchen/wet bar, bedroom and 4-piece bathroom—ideal for entertaining, guests, extended family or a private retreat. The fully finished lower level offers exceptional additional living space with a large kitchenette, bright and spacious living room, generous bedroom, full bathroom and separate laundry setup. Thoughtfully designed and highly functional, this level lends itself beautifully to independent living for extended family, older children, guests or a private retreat. Major recent improvements include a Lennox 99% efficient furnace (2025), Navien combination boiler (2025), Durabuilt double-pane sealed glass units (2026), newer roof (2025, 40 year shingles), triple-glazed Velux skylight, Cat 5 wiring in every room and water softener. Three granite walk-in showers with glass doors, including two with bench seating, add another upscale touch. Outside, enjoy a beautifully landscaped west-facing backyard with covered deck, while the impressive front landscaping features an irrigation system and new fencing. All of this in highly desirable Sunnyside, just minutes from downtown and close to Kensington, the Bow River pathways, restaurants, cafés, shopping and transit. Established inner-city location, extensive upgrades and features that rival new construction—this is a Sunnyside infill that truly stands apart! Call you favorite Realtor Today!
For sale
C$1,295,000
723 E 4th St NW, Calgary, AB T2N 1P3
4beds
2,790sqft
Semi Detached (Half Duplex)
Built in 2013
-- sqft lot
$-- Zestimate®
C$464/sqft
C$-- HOA
What's special
Grohe faucetsBosch refrigeratorMiele dishwasherBlanco sinkKohler faucetNew hardwood flooringSpacious primary retreat
- 11 days
- 43
- 1
Zillow last checked:
Listing updated:
Listed by:
Chris Richter, Associate,
Re/Max House Of Real Estate,
Jeff Pilon, Associate,
Re/Max House Of Real Estate
Source: courtesy of Pillar9 System,MLS®#: A2342918 Originating MLS®#: Calgary
Originating MLS®#: CalgaryFacts & features
Interior
Bedrooms & bathrooms
- Bedrooms: 4
- Bathrooms: 5
- Full bathrooms: 4
- 1/2 bathrooms: 1
Bedroom
- Level: Second
- Dimensions: 14`2" x 13`0"
Other
- Level: Second
- Dimensions: 14`5" x 12`6"
Bedroom
- Level: Third
- Dimensions: 14`7" x 11`2"
Bedroom
- Level: Basement
- Dimensions: 13`2" x 11`3"
Other
- Level: Main
- Dimensions: 6`1" x 5`0"
Other
- Level: Third
- Dimensions: 11`2" x 4`11"
Other
- Level: Basement
- Dimensions: 11`0" x 5`6"
Other
- Level: Second
- Dimensions: 9`7" x 4`10"
Other
- Level: Second
- Dimensions: 13`9" x 10`4"
Other
- Level: Second
- Dimensions: 14`11" x 3`8"
Dining room
- Level: Main
- Dimensions: 14`5" x 12`5"
Other
- Level: Main
- Dimensions: 6`5" x 5`6"
Family room
- Level: Third
- Dimensions: 19`11" x 10`1"
Other
- Level: Basement
- Dimensions: 11`1" x 6`10"
Game room
- Level: Basement
- Dimensions: 19`3" x 18`6"
Other
- Level: Main
- Dimensions: 16`8" x 13`11"
Other
- Level: Third
- Dimensions: 15`0" x 16`1"
Laundry
- Level: Second
- Dimensions: 7`5" x 5`5"
Living room
- Level: Main
- Dimensions: 15`6" x 13`6"
Mud room
- Level: Main
- Dimensions: 7`9" x 5`4"
Walk in closet
- Level: Second
- Dimensions: 12`6" x 6`11"
Walk in closet
- Level: Second
- Dimensions: 9`9" x 5`5"
Walk in closet
- Level: Basement
- Dimensions: 6`7" x 5`1"
Heating
- Forced Air
Cooling
- None
Appliances
- Included: See Remarks
- Laundry: In Basement, Laundry Room, Multiple Locations, Upper Level
Features
- Bar, Breakfast Bar, Built-in Features, Ceiling Fan(s), Closet Organizers, Double Vanity, Dry Bar, Granite Counters, High Ceilings, Kitchen Island, No Smoking Home, Open Floorplan, Pantry, Storage, Vaulted Ceiling(s), Walk-In Closet(s), Wired for Data
- Flooring: Carpet, Hardwood, Tile
- Windows: Vinyl Windows
- Basement: Full
- Number of fireplaces: 1
- Fireplace features: Gas
- Common walls with other units/homes: 1 Common Wall
Interior area
- Total interior livable area: 2,790 sqft
- Finished area above ground: 2,790
- Finished area below ground: 753
Property
Parking
- Total spaces: 3
- Parking features: Double Garage Attached
- Attached garage spaces: 2
Features
- Levels: Three Or More,3 (or more) Storey
- Stories: 1
- Patio & porch: Deck, Patio, See Remarks
- Exterior features: Garden, Private Yard
- Has spa: Yes
- Spa features: Bath
- Fencing: Fenced
- Has view: Yes
- Frontage length: 2.33M 7`8"
Lot
- Size: 3,049 Square Feet
- Features: Back Lane, Back Yard, Front Yard, Garden, Interior Lot, Landscaped, Low Maintenance Landscape, Rectangular Lot, Street Lighting, Underground Sprinklers, Views
Details
- Parcel number: 112641400
- Zoning: R-CG
Construction
Type & style
- Home type: MultiFamily
- Property subtype: Semi Detached (Half Duplex)
- Attached to another structure: Yes
Materials
- Stone, Stucco, Wood Frame, Wood Siding
- Foundation: Concrete Perimeter
- Roof: Asphalt Shingle
Condition
- New construction: No
- Year built: 2013
Community & HOA
Community
- Features: Park, Playground, Sidewalks, Street Lights, Tennis Court(s)
- Subdivision: Sunnyside
HOA
- Has HOA: No
Location
- Region: Calgary
Financial & listing details
- Price per square foot: C$464/sqft
- Date on market: 9/5/2026
- Inclusions: Fridge (2), Induction cook top, Built in Oven, Built-in microwave, Bar fridge, All window coverings, Garage door opener with remote(2), Sprinkler system, Ring Alarm with security system/camera's (no contract)
Price history
Price history is unavailable.
Public tax history
Tax history is unavailable.
Climate risks
Neighborhood: Sunnyside
Nearby schools
GreatSchools rating
No schools nearby
We couldn't find any schools near this home.

Similar homes
- C$1,324,9004 bd4 ba2.4k sqft2219 N 2nd Ave NW, Calgary, AB T2N 0H1For Sale
 MLS ID #A2321982, Barbara Daroux, Associate, Royal Lepage Benchmark. courtesy of Pillar9 System
 - C$1,200,0004 bd4 ba2.3k sqft1732 S 49th Ave SW, Calgary, AB T2T 2T9For Sale
 MLS ID #A2339716, Jeff Jackson, Associate Broker, Century 21 Masters. courtesy of Pillar9 System
 - C$1,249,0004 bd5 ba2.5k sqft3014 S Cochrane Rd NW, Calgary, AB T2M 4J3For Sale
 MLS ID #A2323004, Jack Liu, Broker, Wexcel. courtesy of Pillar9 System
 - C$769,9004 bd4 ba1.7k sqft1046 W Rundle Cres NE, Calgary, AB T2E 5M2For Sale
 MLS ID #A2342130, Sam Patel, Associate, Exp Realty. courtesy of Pillar9 System
