OPEN HOUSE August 22nd 1:00PM-3:000PM Exceptional family home in an established, desirable district, perfectly primed for your personal cosmetic touches to unlock instant equity. This elegant home features spacious living areas perfect for a growing family, including a functional main floor office, a large mudroom, and 4 bedrooms above grade. The kitchen is highly functional and move-in ready, featuring a newly replaced microwave. What truly sets this property apart is that the most expensive, heavy-lifting updates are already done! Enjoy complete peace of mind with recently completed, high-end interior updates including fresh paint, brand-new flooring, and a beautifully remodeled ensuite bathroom. Furthermore, over $100K in major structural and mechanical upgrades have been completed, including a new roof (2022), eavestroughs, soffits, fascia, an updated electric panel, a new water softener (2024), a brand-new driveway (2024), new hot water tanks (2024 & 2025), and stunning new windows and entrance doors (2025). With all the costly backbone work and key interior spaces already beautifully modernized, this home is an incredible, low-risk opportunity to maximize market value with simple cosmetic styling. Walking distance to Glenmore Park and terrific schools complete the package. Come and see the incredible potential for yourself!
For sale
C$1,249,900
1220 S 73rd Ave SW, Calgary, AB T2V 0S1
4beds
2,222sqft
Single Family Residence
Built in 1965
6,969 Square Feet Lot
$-- Zestimate®
C$563/sqft
C$-- HOA
What's special
Functional main floor officeLarge mudroomFresh paintBrand-new flooringBeautifully remodeled ensuite bathroomEavestroughs soffits fascia
- 3 days |
- 22 |
- 1 |
Zillow last checked:
Listing updated:
Listed by:
Sean Na, Associate,
Maxwell Canyon Creek,
Hee Su Kim, Associate,
Maxwell Canyon Creek
Source: courtesy of Pillar9 System,MLS®#: A2338905 Originating MLS®#: Calgary
Originating MLS®#: CalgaryFacts & features
Interior
Bedrooms & bathrooms
- Bedrooms: 4
- Bathrooms: 3
- Full bathrooms: 3
Bedroom
- Level: Main
- Dimensions: 7`11" x 12`3"
Other
- Level: Second
- Dimensions: 12`6" x 11`10"
Bedroom
- Level: Second
- Dimensions: 7`11" x 11`2"
Bedroom
- Level: Second
- Dimensions: 11`4" x 10`4"
Other
- Level: Main
- Dimensions: 6`7" x 11`6"
Other
- Level: Second
- Dimensions: 7`11" x 7`5"
Other
- Level: Second
- Dimensions: 7`10" x 14`11"
Den
- Level: Basement
- Dimensions: 10`9" x 11`5"
Dining room
- Level: Main
- Dimensions: 9`11" x 11`11"
Other
- Level: Main
- Dimensions: 13`4" x 5`11"
Family room
- Level: Main
- Dimensions: 14`5" x 11`6"
Game room
- Level: Basement
- Dimensions: 15`0" x 26`5"
Other
- Level: Main
- Dimensions: 8`9" x 7`1"
Other
- Level: Main
- Dimensions: 11`5" x 20`4"
Living room
- Level: Main
- Dimensions: 21`3" x 15`5"
Office
- Level: Main
- Dimensions: 11`5" x 11`2"
Storage
- Level: Basement
- Dimensions: 24`5" x 15`6"
Walk in closet
- Level: Second
- Dimensions: 3`9" x 12`5"
Heating
- Forced Air
Cooling
- None
Appliances
- Included: Built-In Oven, Dishwasher, Garage Control(s), Gas Cooktop, Microwave, Refrigerator, Washer/Dryer
- Laundry: In Basement
Features
- Breakfast Bar, High Ceilings, No Smoking Home, Open Floorplan, Pantry, Recreation Facilities, Storage, Walk-In Closet(s)
- Flooring: Carpet, Hardwood, Linoleum
- Basement: Full
- Has fireplace: No
Interior area
- Total interior livable area: 2,222 sqft
- Finished area above ground: 1,498
Property
Parking
- Total spaces: 4
- Parking features: Double Garage Attached
- Attached garage spaces: 2
Features
- Levels: Two,2 Storey Split
- Stories: 1
- Patio & porch: Balcony(s)
- Exterior features: Balcony, Garden, Private Yard, Storage
- Fencing: Fenced
- Frontage length: 21.35M 70`1"
Lot
- Size: 6,969 Square Feet
- Features: Landscaped, Level, Rectangular Lot, Treed
Details
- Parcel number: 112233923
- Zoning: R-CG
Construction
Type & style
- Home type: SingleFamily
- Property subtype: Single Family Residence
Materials
- Brick, Metal Siding, Wood Frame
- Foundation: Concrete Perimeter
- Roof: Asphalt Shingle
Condition
- New construction: No
- Year built: 1965
Community & HOA
Community
- Features: Playground
- Subdivision: Kelvin Grove
HOA
- Has HOA: No
Location
- Region: Calgary
Financial & listing details
- Price per square foot: C$563/sqft
- Date on market: 8/20/2026
- Inclusions: n/a
Price history
Price history is unavailable.
Public tax history
Tax history is unavailable.
Climate risks
Neighborhood: Kelvin Grove
Nearby schools
GreatSchools rating
No schools nearby
We couldn't find any schools near this home.
- C$2,800,0005 bd7 ba2.7k sqft1408 S 75th Ave SW, Calgary, AB T2V0T1New Construction

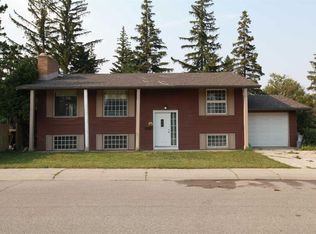
- C$1,280,0004 bd1 ba2k sqft904 S 73rd Ave SW, Calgary, AB T2V0R7For Sale
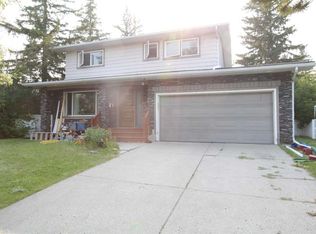
- C$1,280,0004 bd1 ba1.9k sqft7331 E Keewatin St SW, Calgary, AB T2V2M6For Sale
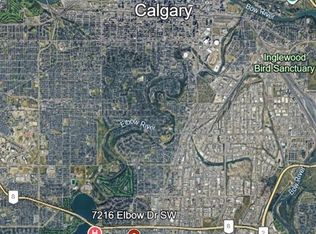
- C$660,0007,405 sqft7216 Elbow Dr SW, Calgary, AB T2V1K1Lot/Land
- C$1,4502 bd1 ba798 sqft7719 Elbow Dr SW #7703, Calgary, AB T2V1K3For Rent
- C$2,299,0004 bd4 ba2.4k sqft1311 N Carlyle Rd SW, Calgary, AB T2V2T9For Sale
- C$475,0002 bd3 ba1.3k sqft1305 Glenmore Trl E #101, Calgary, AB T2V4Y8For Sale
- C$--1 bd1 ba620 sqft7107 Elbow Dr SW, Calgary, AB T2V1J8Off Market
Similar homes
- C$1,280,0004 bd1 ba2k sqft904 S 73rd Ave SW, Calgary, AB T2V 0R7For SaleMLS ID #A2333372, Xiaosong Lu, Associate, Maxwell Polaris. courtesy of Pillar9 System
- C$1,280,0004 bd1 ba1.9k sqft7331 E Keewatin St SW, Calgary, AB T2V 2M6For SaleMLS ID #A2333270, Xiaosong Lu, Associate, Maxwell Polaris. courtesy of Pillar9 System
- C$1,299,9004 bd3 ba1.6k sqft1303 NE 87th Ave SW, Calgary, AB T2V 0W2For Sale
 MLS ID #A2334937, Samneet Oberoi, Associate, Cir Realty. courtesy of Pillar9 System
 - C$1,275,0004 bd4 ba1.9k sqft528 S 52nd Ave SW, Calgary, AB T2V 0B2New Construction
 MLS ID #A2338279, Lara Mitchell, Associate, Royal Lepage Benchmark. courtesy of Pillar9 System
 - C$1,349,9002 bd2 ba2k sqft222 E Eagle Ridge Dr SW #4N, Calgary, AB T2V 2V7For SaleMLS ID #A2338907, Tanya Eklund, Associate, Re/Max First. courtesy of Pillar9 System
- C$700,0003 bd2 ba1.4k sqft7819 E 7th St SW, Calgary, AB T2V 1G5For SaleMLS ID #A2338370, Mike Paglione, Associate, Cir Realty. courtesy of Pillar9 System
- C$1,198,8004 bd4 ba2.7k sqft1408 S 104th Ave SW, Calgary, AB T2W 0A6For SaleMLS ID #A2321525, Jessica Chan, Broker, Jessica Chan Real Estate & Management Inc.. courtesy of Pillar9 System
- C$668,0004 bd2 ba1.5k sqft8628 W 7th St SW, Calgary, AB T2V 1G9For SaleMLS ID #A2338282, Lisa Laughton, Associate, Exp Realty. courtesy of Pillar9 System
- C$1,419,0004 bd4 ba1.4k sqft2615 N Lougheed Dr SW, Calgary, AB T3E 5T7For SaleMLS ID #A2336906, Daniel Weiner, Associate, Re/Max Realty Professionals. courtesy of Pillar9 System
- C$1,075,0004 bd4 ba2.1k sqft9556 NW Oakland Way SW, Calgary, AB T2V 4G5For SaleMLS ID #A2337009, Amanda Zayonce, Associate, Real Estate Professionals Inc.. courtesy of Pillar9 System
- C$1,299,9004 bd4 ba2k sqft4649 E 20th St SW, Calgary, AB T2T 6G4For SaleMLS ID #A2331894, Ben Knopp, Associate, Charles. courtesy of Pillar9 System
- C$700,0004 bd3 ba1.1k sqft2220 S Paliswood Rd SW, Calgary, AB T2V 4Y6For SaleMLS ID #A2338820, Ezra Malo, Associate, Re/Max First. courtesy of Pillar9 System
- C$1,175,0004 bd4 ba1.9k sqft2027 N 42nd Ave SW, Calgary, AB T2T 2M8For SaleMLS ID #A2336238, Karen Fawcett, Associate, Re/Max Realty Professionals. courtesy of Pillar9 System
- C$850,0003 bd3 ba1.4k sqft501 N 55th Ave SW, Calgary, AB T2V 0E9For SaleMLS ID #A2338721, Josh Pearce, Associate, Charles. courtesy of Pillar9 System
- C$739,0004 bd3 ba1.6k sqft508 S 78th Ave SW, Calgary, AB T2V 0T4For SaleMLS ID #A2337372, June Wang, Broker, Evertrust Realty. courtesy of Pillar9 System
- C$1,390,0004 bd3 ba1.7k sqft16 Meadowlark Cres SW, Calgary, AB T2V 1Z1For SaleMLS ID #A2291252, Sam Olschewski, Associate, Re/Max First. courtesy of Pillar9 System
- C$1,775,0005 bd4 ba1.9k sqft1032 S 80th Ave SW, Calgary, AB T2V 0V5For SaleMLS ID #A2337196, Daniel Kowall, Associate, Exp Realty. courtesy of Pillar9 System
- C$1,230,0005 bd5 ba2.5k sqft631 55th Ave SW, Calgary, AB T2V 0G2For SaleCentury 21 Canada
- C$1,850,0004 bd3 ba1.9k sqft60 S Massey Pl SW, Calgary, AB T2V 2G5For SaleMLS ID #A2336489, Mathew Said Morley, Associate, Re/Max First. courtesy of Pillar9 System
- C$1,349,0004 bd3 ba1.4k sqft402 SE Brunswick Ave SW, Calgary, AB T2S 1N8For SaleMLS ID #A2310087, Lisa O'hara, Associate, Re/Max Realty Professionals. courtesy of Pillar9 System
