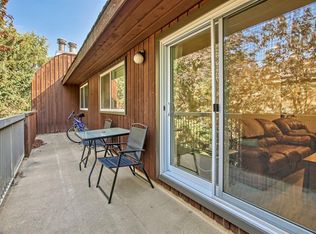
Great opportunity to live in the established inner-city community of Kelvin Grove, with excellent access to Glenmore Trail, Elbow Drive, Macleod Trail, Crowchild Trail, and downtown Calgary. This end-unit townhome is minutes from Chinook Centre, Mount Royal University, Rockyview Hospital, Glenmore Reservoir, pathways, transit, schools, shopping, and other everyday amenities. The main floor offers a spacious kitchen with stainless steel appliances, and access to a private west-facing deck. The living room/dining room combination, along with a generously sized 2-piece bathroom. Upstairs, you’ll find a large primary bedroom, with a walk-in closet and new bathroom upstairs. The fully developed lower level includes a large den, new bathroom and sauna, separate laundry/utility room, plus plenty of additional storage and direct access to the garage. Out back, the property offers a private fenced yard, while the complex is currently working on a new outdoor common area, creating a great space for family gatherings, pets zone and a stronger sense of community within the complex. Parking includes a heated oversized single attached garage, driveway parking, and an additional assigned stall just outside the unit. A well-managed condo association, and a highly convenient location make this a solid opportunity in one of Calgary’s most accessible inner-city neighborhoods.
For sale
C$499,000
1305 Glenmore Trl E #101, Calgary, AB T2V 4Y8
2beds
1,316sqft
Townhouse
Built in 1971
-- sqft lot
$-- Zestimate®
C$379/sqft
C$490/mo HOA
What's special
Spacious kitchenStainless steel appliancesPrivate west-facing deckLarge primary bedroomWalk-in closetNew bathroom upstairsFully developed lower level
- 46 days |
- 27 |
- 1 |
Zillow last checked:
Listing updated:
Listed by:
Erin Holowach, Associate,
Comfree
Source: courtesy of Pillar9 System,MLS®#: A2318881 Originating MLS®#: Calgary
Originating MLS®#: CalgaryFacts & features
Interior
Bedrooms & bathrooms
- Bedrooms: 2
- Bathrooms: 3
- Full bathrooms: 3
Bedroom
- Level: Upper
- Dimensions: 11`6" x 11`10"
Bedroom
- Level: Upper
- Dimensions: 17`3" x 14`11"
Other
- Level: Main
Other
- Level: Basement
Other
- Level: Upper
Den
- Level: Basement
- Dimensions: 13`6" x 11`4"
Heating
- Forced Air, Natural Gas
Cooling
- None
Appliances
- Included: Dishwasher, Dryer, Microwave, Refrigerator, Stove(s), Washer
- Laundry: Laundry Room
Features
- No Smoking Home, Separate Entrance
- Flooring: Carpet, Ceramic Tile
- Basement: Full
- Has fireplace: No
- Common walls with other units/homes: End Unit
Interior area
- Total interior livable area: 1,316 sqft
Property
Parking
- Total spaces: 3
- Parking features: Single Garage Attached, Stall, Attached Garage
- Attached garage spaces: 2
Features
- Levels: Two,2 Storey
- Stories: 1
- Patio & porch: Balcony(s)
- Exterior features: Balcony, Dog Run, Fire Pit, Garden, Private Yard
- Fencing: Fenced
Lot
- Features: Back Yard, Low Maintenance Landscape
Details
- Parcel number: 101523557
- Zoning: M-C1 d42
Construction
Type & style
- Home type: Townhouse
- Property subtype: Townhouse
- Attached to another structure: Yes
Materials
- Wood Frame
- Foundation: Concrete Perimeter
- Roof: Asphalt Shingle
Condition
- New construction: No
- Year built: 1971
Community & HOA
Community
- Features: Park
- Subdivision: Kelvin Grove
HOA
- Has HOA: Yes
- Amenities included: Snow Removal
- Services included: Common Area Maintenance, Insurance, Parking, Professional Management, Reserve Fund Contributions, Snow Removal
- HOA fee: C$490 monthly
Location
- Region: Calgary
Financial & listing details
- Price per square foot: C$379/sqft
- Date on market: 6/11/2026
- Inclusions: Natural garage heating and infrared sauna
Erin Holowach, Associate
Erin Holowach, Associate
(877) 888-3131
By pressing Contact Agent, you agree that the real estate professional identified above may call/text you about your search, which may involve use of automated means and pre-recorded/artificial voices. You don't need to consent as a condition of buying any property, goods, or services. Message/data rates may apply. You also agree to our Terms of Use. Zillow does not endorse any real estate professionals. We may share information about your recent and future site activity with your agent to help them understand what you're looking for in a home.
Price history
Price history is unavailable.
Public tax history
Tax history is unavailable.
Climate risks
Neighborhood: Kelvin Grove
Nearby schools
GreatSchools rating
No schools nearby
We couldn't find any schools near this home.
- C$379,0002 bd2 ba1.4k sqft1305 W Glenmore Trl SW #303, Calgary, AB T2V4Y8For Sale

- C$--2 bd2 ba1k sqft1001 68th Ave SW #308, Calgary, AB T2V4X1Off Market
- C$240,0002 bd1 ba1k sqft6919 E Elbow Dr SW #129, Calgary, AB T2V0E6For Sale

- C$264,9982 bd1 ba1.1k sqft6919 E Elbow Dr SW #104, Calgary, AB T2V0E6For Sale

- C$--1 bd1 ba570 sqft6707 Elbow Dr SW #8E95FA5F9, Calgary, AB T2V0E4Off Market
- C$--2 bd1 ba1k sqft6707 Elbow Dr SW #5BEE9610E, Calgary, AB T2V0E4Off Market
- C$---- bd1 ba400 sqft6707 Elbow Dr SW #FD79A84A4, Calgary, AB T2V0E4Off Market
- C$--3 bd1 ba1.7k sqft6707 Elbow Dr SW #98A00DE88, Calgary, AB T2V0E4Off Market
Similar homes
- C$498,0003 bd2 ba1.3k sqft1110 S 14th Ave SW, Calgary, AB T2R 0P2For Sale
 MLS ID #A2325808, Chase Olsen, Associate, Re/Max First. courtesy of Pillar9 System
 - C$529,9002 bd2 ba1.2k sqft1925 E 35th St SW #2, Calgary, AB T3E 2X4For Sale
 MLS ID #A2318938, Sean Cochlan, Associate, Remax Innovations. courtesy of Pillar9 System
 - C$555,0003 bd2 ba943 sqft9032 W Fairmount Dr SE, Calgary, AB T2H 0Z5For Sale
 MLS ID #A2331239, Melissa Juneau, Associate, Cir Realty. courtesy of Pillar9 System
 - C$524,9004 bd2 ba1k sqft11723 E Canfield Rd SW, Calgary, AB T2W 1J6For Sale
 MLS ID #A2303589, Erin Holowach, Associate, Comfree. courtesy of Pillar9 System
 - C$279,5002 bd2 ba921 sqft11240 S 6th St SW #11, Calgary, AB T2W 1V9For SaleMLS ID #A2331614, Brittany Kilroe, Associate, Cir Realty. courtesy of Pillar9 System
- C$505,0004 bd2 ba1k sqft228 W Erin Woods Dr SE, Calgary, AB T2B 3B9For SaleMLS ID #A2330215, Casey Patel, Associate, Royal Lepage Blue Sky. courtesy of Pillar9 System
- C$450,0002 bd2 ba1.1k sqft2233 NW 34th Ave SW #320, Calgary, AB T2T 6N2For SaleMLS ID #A2326106, Fran Soroka, Associate, Re/Max Real Estate - Lethbridge. courtesy of Pillar9 System
- C$369,9003 bd2 ba1k sqft999 E Canyon Meadows Dr SW #90, Calgary, AB T2W 2S6For SaleMLS ID #A2328678, Dabs Fashola, Associate, One Percent Realty. courtesy of Pillar9 System
- C$365,0002 bd2 ba985 sqft705 N 56th Ave SW #302, Calgary, AB T2V 0G9For SaleMLS ID #A2329925, Arun Wali, Associate, Real Broker. courtesy of Pillar9 System
- C$509,9005 bd2 ba1k sqft1608 W 54th St SE, Calgary, AB T2A 1W8For SaleMLS ID #A2315226, Happe Dhillon, Associate, Re/Max Crown. courtesy of Pillar9 System
- C$469,8674 bd2 ba1k sqft3644 S Dover Ridge Dr SE, Calgary, AB T2B 2B4For SaleMLS ID #A2320523, Harry Geng, Broker, Metro Benchmark Real Estate Ltd.. courtesy of Pillar9 System
- C$479,9003 bd1 ba970 sqft847 NW Raynard Cres SE, Calgary, AB T2A 1X6For SaleMLS ID #A2318400, Kelsey Jones, Associate, Cir Realty. courtesy of Pillar9 System
- C$575,0004 bd2 ba1.1k sqft7 N Lake Sylvan Close SE, Calgary, AB T2J 3E5For SaleMLS ID #A2329640, Tim Lind, Associate, Re/Max Real Estate (Mountain View). courtesy of Pillar9 System
- C$495,4753 bd2 ba1.1k sqft157 SW Harvest Gold Hts NE, Calgary, AB T3K 4H2For SaleMLS ID #A2311105, Diego Orjuela Ramos, Associate, Cir Realty. courtesy of Pillar9 System
- C$579,9003 bd2 ba907 sqft1415 N Rosehill Dr NW, Calgary, AB T2K 1M3For SaleMLS ID #A2331378, Amanda Petersen, Associate, Re/Max Real Estate (Mountain View). courtesy of Pillar9 System
- C$459,9004 bd2 ba1.1k sqft6506 N Ranchview Dr NW, Calgary, AB T3G 1A1For SaleMLS ID #A2316848, Chris Ford, Associate, Maxwell Capital Realty. courtesy of Pillar9 System
- C$364,9003 bd2 ba1.2k sqft12 S Shawbrooke Ct SW, Calgary, AB T2Y 3G2For SaleMLS ID #A2329864, Valentyna Volkova, Associate, Trec The Real Estate Company. courtesy of Pillar9 System
- C$479,0005 bd2 ba1.1k sqft6879 E Rundlehorn Dr NE, Calgary, AB T1Y 4P2For SaleMLS ID #A2328399, Tarjinder Dhillon, Associate, Century 21 Bravo Realty. courtesy of Pillar9 System
- C$499,0005 bd2 ba1k sqft6907 N 4th Ave NE, Calgary, AB T2A 6M1For SaleMLS ID #A2316241, Achalu Biri, Associate, Prep Realty Inc.. courtesy of Pillar9 System
- C$435,0002 bd1 ba889 sqft1424 W Radisson Dr SE, Calgary, AB T2A 1Z4For SaleMLS ID #A2324839, Jamie Percival, Associate, Maxwell Canyon Creek. courtesy of Pillar9 System
