A spacious two bedroom condo plus den! Enjoy the vibe of Marda Loop! This is a bright corner condo with loads of windows on the top floor, also one of the largest condos in this building. There are two bedrooms, both with their own 4 piece ensuite (2nd bedroom is a Jack and Jill), a great sized versatile den that can be used for storage, home office or extra guest.. The dining, living and kitchen areas are open concept and fabulous for entertaining and boast engineered maple hardwood flooring. There's also insuite laundry. The parking stall and storage unit are both titled and included, condo fees include utilities, the building is very well maintained and the management company is accessible and helpful. So many amenities are nearby and within walking distance; you can enjoy Village Ice Cream, Starbucks, Cobs Bread, Blush Lane, Safeway, restaurants, bars, amazing shops or just going for a stroll! It's really is a great place to call home!
For sale
C$450,000
2233 NW 34th Ave SW #320, Calgary, AB T2T 6N2
2beds
1,162sqft
Apartment
Built in 2003
-- sqft lot
$-- Zestimate®
C$387/sqft
C$807/mo HOA
What's special
Top floorGreat sized versatile denEngineered maple hardwood flooringInsuite laundry
- 48 days |
- 32 |
- 0 |
Zillow last checked:
Listing updated:
Listed by:
Fran Soroka, Associate,
Re/Max Real Estate - Lethbridge
Source: courtesy of Pillar9 System,MLS®#: A2326106 Originating MLS®#: Lethbridge and District
Originating MLS®#: Lethbridge and DistrictFacts & features
Interior
Bedrooms & bathrooms
- Bedrooms: 2
- Bathrooms: 2
- Full bathrooms: 2
Other
- Level: Main
- Dimensions: 11`9" x 11`7"
Bedroom
- Level: Main
- Dimensions: 12`9" x 11`5"
Other
- Level: Main
- Dimensions: 7`11" x 9`6"
Other
- Level: Main
- Dimensions: 4`11" x 7`11"
Den
- Level: Main
- Dimensions: 8`1" x 7`11"
Dining room
- Level: Main
- Dimensions: 18`4" x 11`2"
Other
- Level: Main
- Dimensions: 9`10" x 5`0"
Kitchen
- Level: Main
- Dimensions: 12`0" x 12`0"
Living room
- Level: Main
- Dimensions: 14`4" x 13`0"
Heating
- Radiant Floor
Cooling
- None
Appliances
- Included: Dishwasher, Electric Range, Microwave Hood Fan, Refrigerator, Stove(s), Washer/Dryer
- Laundry: In Hall, In Unit
Features
- Closet Organizers, Elevator, Granite Counters, No Smoking Home, Walk-In Closet(s)
- Flooring: Hardwood, Linoleum, Tile
- Windows: Vinyl Windows, Window Coverings
- Number of fireplaces: 1
- Fireplace features: Gas
- Common walls with other units/homes: 2+ Common Walls
Interior area
- Total interior livable area: 1,162 sqft
- Finished area above ground: 1,162
Property
Parking
- Total spaces: 1
- Parking features: Assigned, Covered, Guest, Stall
Features
- Levels: Single Level Unit
- Stories: 4
- Entry location: Other
- Patio & porch: Balcony(s)
- Exterior features: Balcony, BBQ gas line
Details
- Parcel number: 112133140
- Zoning: DC
Construction
Type & style
- Home type: Apartment
- Property subtype: Apartment
- Attached to another structure: Yes
Materials
- Brick, Concrete, Mixed, Wood Frame
- Roof: Membrane,Mixed
Condition
- New construction: No
- Year built: 2003
Community & HOA
Community
- Subdivision: Garrison Woods
HOA
- Has HOA: Yes
- Amenities included: Bicycle Storage, Elevator(s), Parking, Recreation Room, Secured Parking, Trash, Visitor Parking
- Services included: Common Area Maintenance, Electricity, Gas, Heat, Insurance, Maintenance Grounds, Professional Management, Reserve Fund Contributions, Sewer, Snow Removal, Trash, Water
- HOA fee: C$807 monthly
Location
- Region: Calgary
Financial & listing details
- Price per square foot: C$387/sqft
- Date on market: 7/2/2026
- Inclusions: N/A
Price history
Price history is unavailable.
Public tax history
Tax history is unavailable.
Climate risks
Neighborhood: Garrison Woods
Nearby schools
GreatSchools rating
No schools nearby
We couldn't find any schools near this home.
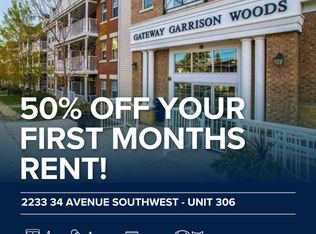
- C$--1 bd1 ba600 sqft2233 34th Ave SW #306, Calgary, AB T2T6N2Off Market
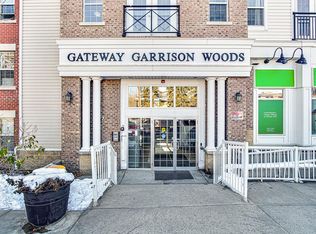
- C$--1 bd1 ba600 sqft2233 34th Ave SW #142, Calgary, AB T2T6N2Off Market
- C$277,0001 bd1 ba569 sqft2233 N 34th Ave SW #321, Calgary, AB T2T6N2For Sale

- C$268,8621 bd1 ba619 sqft2233 S 34th Ave SW #219, Calgary, AB T2T6N2For Sale

- C$--1 bd1 ba550 sqft2403 33rd Ave SW, Calgary, AB T2T2A2Off Market
- C$--3 bd2 ba1.3k sqft3585 21st St SW #404, Calgary, AB T2T5B5Off Market
- C$--3 bd2 ba1.3k sqft3585 21st St SW #402, Calgary, AB T2T5B5Off Market
- C$--1 bd2 ba700 sqft3585 21st St SW #303, Calgary, AB T2T5B5Off Market
Similar homes
- C$459,0002 bd2 ba1.4k sqft24 W Hemlock Cres SW #1108, Calgary, AB T3C 2Z1For Sale
 MLS ID #A2325972, Togna Mouwen, Associate, Engel & Völkers Calgary. courtesy of Pillar9 System
 - C$428,0002 bd2 ba953 sqft910 S 5th Ave SW #2208, Calgary, AB T2P 0C3For Sale
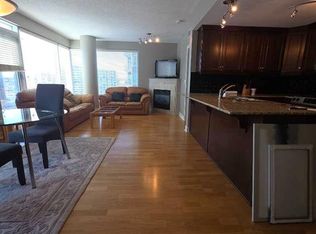 MLS ID #A2303361, Amideus Chow, Associate, Trec The Real Estate Company. courtesy of Pillar9 System
 - C$460,0002 bd2 ba1.2k sqft24 E Hemlock Cres SW #4107, Calgary, AB T3C 2Z1For Sale
 MLS ID #A2314014, Teresa Stokke, Associate Broker, Seller Direct Real Estate. courtesy of Pillar9 System
 - C$459,0002 bd2 ba1.4k sqft24 Hemlock Cres SW #1108, Calgary, AB T3C 2Z1For Sale
 Engel & Volkers
 - C$424,9992 bd2 ba1.4k sqft672 E Killarney Glen Ct SW, Calgary, AB T3E 7H4For SaleMLS ID #A2333764, Navtej Gautam, Associate, Cir Realty. courtesy of Pillar9 System
- C$424,9002 bd2 ba1k sqft30 SE Discovery Ridge Close SW #305, Calgary, AB T3H 5X5For SaleMLS ID #A2320804, Christine Versnick, Associate, First Place Realty. courtesy of Pillar9 System
- C$475,0002 bd2 ba1.6k sqft683 10th St E #1901, Calgary, AB T2P 5G3For SaleMLS ID #A2316997, Joe Pap, Associate, Stonemere Real Estate Solutions. courtesy of Pillar9 System
- C$370,0002 bd1 ba769 sqft108 S 25th Ave SW #402, Calgary, AB T2S 0K9For SaleMLS ID #A2337661, Yaseen Idris, Associate, Trec The Real Estate Company. courtesy of Pillar9 System
- C$369,0002 bd2 ba875 sqft910 W Centre Ave NE #229, Calgary, AB T2E 9C7For SaleMLS ID #A2336478, Michelle Plach, Broker, Honestdoor Inc.. courtesy of Pillar9 System
- C$290,0002 bd2 ba964 sqft1818 N Simcoe Blvd SW #1118, Calgary, AB T3H 3L9For SaleMLS ID #A2311908, Wanda Hutton, Associate, Cir Realty. courtesy of Pillar9 System
- C$359,9002 bd2 ba848 sqft7451 N Springbank Blvd SW #1207, Calgary, AB T3H 4K5For SaleMLS ID #A2332216, Trent Gustus, Associate, Re/Max First. courtesy of Pillar9 System
- C$369,0002 bd2 ba1k sqft2211 29th St SW #217, Calgary, AB T3E 2K1For SaleCentury 21 Canada
- C$419,0002 bd2 ba833 sqft8355 S 19th Ave SW #110, Calgary, AB T2S 0E2For SaleMLS ID #A2274734, Michelle Plach, Broker, Honestdoor Inc.. courtesy of Pillar9 System
- C$---- bd-- ba-- sqft333 N Riverfront Ave SE #343, Calgary, AB T2G 5R1Off Market
- C$345,0002 bd2 ba1k sqft90 S Glamis Dr SW #4172, Calgary, AB T3E 6T8For SaleMLS ID #A2325965, Trent Gustus, Associate, Re/Max First. courtesy of Pillar9 System
- C$350,0002 bd2 ba751 sqft707 E 4th St NE #201, Calgary, AB T2E 3S7For SaleMLS ID #A2292757, Karen Dwyer, Associate, Trec The Real Estate Company. courtesy of Pillar9 System
- C$308,8002 bd2 ba1k sqft3205 SW Valleyview Park SE #205, Calgary, AB T2B 3R6For SaleMLS ID #A2336058, Timothy Polanik, Associate, Greater Calgary Real Estate. courtesy of Pillar9 System
- C$308,0002 bd2 ba895 sqft1777 N 1st St NE #202, Calgary, AB T2E 9A8For SaleMLS ID #A2316613, Ming Wang, Associate, Grand Realty. courtesy of Pillar9 System
- C$479,9003 bd3 ba1.6k sqft58 W Canterbury Gdns SW, Calgary, AB T2W 2S9For SaleMLS ID #A2335232, Mingu Kyoung, Associate, Maxwell Capital Realty. courtesy of Pillar9 System
- C$337,0002 bd2 ba1k sqft607 S 69th Ave SW #101, Calgary, AB T2V 0P1For SaleMLS ID #A2257943, Michelle Plach, Broker, Honestdoor Inc.. courtesy of Pillar9 System
