Welcome to 9556 Oakland Way SW, an exceptionally well maintained home situated on a standout lot in the highly sought after community of Oakridge. Offering over 2,100 sq. ft. above grade, a fully developed basement and a layout designed for both everyday living and entertaining, this is a home that has clearly been cared for with pride. Inside, the home is warm, inviting and in extremely good condition throughout. The main level offers generous living spaces with plenty of room to gather, entertain and enjoy day to day life. The kitchen connects naturally with the surrounding living and dining areas, while large windows bring in an abundance of natural light. Upstairs you’ll find three bedrooms, including a spacious primary retreat, along with well appointed bathrooms and excellent storage. The fully developed lower level adds even more usable living space with a fourth bedroom, bathroom and an expansive recreation room complete with a wet bar, perfect for movie nights, entertaining guests or creating a dedicated games area. Outside is where this property really sets itself apart. The exceptional lot provides a wonderful sense of space and privacy, complemented by the rare advantage of TWO HEATED GARAGES, an incredible feature for additional vehicles, storage, a workshop or hobby space. Located in desirable Oakridge, you’ll enjoy the mature surroundings and convenient access to parks, pathways, schools, shopping and major routes, while being just minutes from some of southwest Calgary’s best recreation and amenities. With over 2,100 sq. ft. above grade, four bedrooms, 3.5 bathrooms, a developed basement and an exceptional lot, 9556 Oakland Way SW offers a fantastic combination of space, condition and functionality in one of Calgary’s most established southwest communities. A beautifully cared for home that’s ready for its next owner.
For sale
C$1,075,000
9556 NW Oakland Way SW, Calgary, AB T2V 4G5
4beds
2,138sqft
Single Family Residence
Built in 1975
7,405 Square Feet Lot
$-- Zestimate®
C$503/sqft
C$-- HOA
What's special
Standout lotFully developed basementGenerous living spacesSpacious primary retreatWell appointed bathroomsExcellent storageTwo heated garages
- 18 hours |
- 19 |
- 0 |
Zillow last checked:
Listing updated:
Listed by:
Amanda Zayonce, Associate,
Real Estate Professionals Inc.
Source: courtesy of Pillar9 System,MLS®#: A2337009 Originating MLS®#: Calgary
Originating MLS®#: CalgaryFacts & features
Interior
Bedrooms & bathrooms
- Bedrooms: 4
- Bathrooms: 4
- Full bathrooms: 3
- 1/2 bathrooms: 1
Other
- Level: Upper
- Dimensions: 27`3" x 10`9"
Bedroom
- Level: Upper
- Dimensions: 9`11" x 8`11"
Bedroom
- Level: Upper
- Dimensions: 12`2" x 8`11"
Bedroom
- Level: Basement
- Dimensions: 19`4" x 12`10"
Other
- Level: Main
- Dimensions: 8`3" x 3`11"
Other
- Level: Upper
- Dimensions: 7`5" x 6`1"
Other
- Level: Basement
- Dimensions: 9`6" x 7`7"
Other
- Level: Upper
- Dimensions: 7`5" x 4`10"
Dinette
- Level: Main
- Dimensions: 12`4" x 12`4"
Family room
- Level: Main
- Dimensions: 19`6" x 14`3"
Other
- Level: Basement
- Dimensions: 9`5" x 9`9"
Game room
- Level: Basement
- Dimensions: 23`11" x 17`9"
Kitchen
- Level: Main
- Dimensions: 9`10" x 9`8"
Laundry
- Level: Main
- Dimensions: 5`11" x 5`4"
Living room
- Level: Main
- Dimensions: 19`3" x 13`7"
Other
- Level: Main
- Dimensions: 9`10" x 8`9"
Other
- Level: Basement
- Dimensions: 13`2" x 5`7"
Heating
- Forced Air
Cooling
- None
Appliances
- Included: Dishwasher, Dryer, Electric Range, Garage Control(s), Microwave Hood Fan, Refrigerator, Washer
- Laundry: Main Level
Features
- Bar, Built-in Features, Dry Bar, Storage, Vaulted Ceiling(s)
- Flooring: Carpet, Laminate, Linoleum
- Windows: Window Coverings
- Basement: Full
- Number of fireplaces: 1
- Fireplace features: Gas
Interior area
- Total interior livable area: 2,138 sqft
- Finished area above ground: 2,138
- Finished area below ground: 1,303
Property
Parking
- Total spaces: 8
- Parking features: Alley Access, Double Garage Attached, Double Garage Detached, Driveway, Heated Garage
- Attached garage spaces: 4
- Has uncovered spaces: Yes
Features
- Levels: Two,2 Storey
- Stories: 1
- Patio & porch: Balcony(s), Patio
- Exterior features: Garden
- Fencing: Fenced
- Frontage length: 9.70M 31`10"
Lot
- Size: 7,405 Square Feet
- Features: Back Lane, Back Yard, Irregular Lot, Landscaped, Level
Details
- Parcel number: 112623169
- Zoning: R-CG
Construction
Type & style
- Home type: SingleFamily
- Property subtype: Single Family Residence
Materials
- Brick, Metal Siding, Wood Frame
- Foundation: Concrete Perimeter
- Roof: Asphalt Shingle
Condition
- New construction: No
- Year built: 1975
Community & HOA
Community
- Features: Tennis Court(s)
- Subdivision: Oakridge
HOA
- Has HOA: No
Location
- Region: Calgary
Financial & listing details
- Price per square foot: C$503/sqft
- Date on market: 8/13/2026
- Inclusions: N/A
Price history
Price history is unavailable.
Public tax history
Tax history is unavailable.
Climate risks
Neighborhood: Oakridge
Nearby schools
GreatSchools rating
No schools nearby
We couldn't find any schools near this home.
- C$595,0004 bd3 ba1.1k sqft3131 N Oakwood Dr SW, Calgary, AB T2V0K2For Sale

- C$989,9003 bd3 ba1.4k sqft520 Oakwood Pl SW, Calgary, AB T2V0K3For Sale
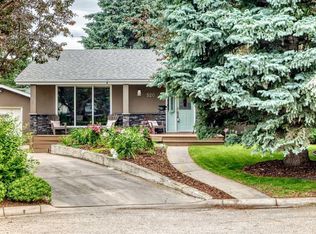
- C$--5 bd3 ba2.4k sqft172 Oakchurch Pl SW, Calgary, AB T2V4B5Off Market
- C$--4 bd2 ba-- sqft3024 Oakwood Dr SW, Calgary, AB T2V3Y4Off Market
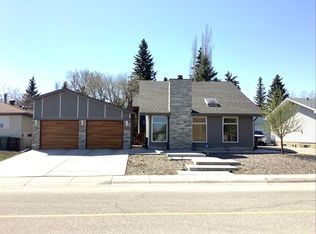
- C$869,9995 bd4 ba2.2k sqft2930 E Oakmoor Cres SW, Calgary, AB T2V3Z7For Sale
- C$1,199,9004 bd4 ba1.8k sqft216 S Oakridge Pl SW, Calgary, AB T2V1V2New Construction
- C$359,9003 bd2 ba1.2k sqft2815 N Palliser Dr SW #71, Calgary, AB T2V3S8For Sale
- C$899,9004 bd3 ba1.2k sqft618 SE Oakhill Pl SW, Calgary, AB T2V3X8For Sale
Similar homes
- C$869,9995 bd4 ba2.2k sqft2930 E Oakmoor Cres SW, Calgary, AB T2V 3Z7For Sale
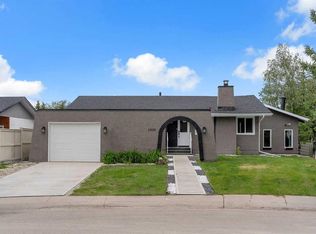 MLS ID #A2335752, Muhammad Nofil, Associate, Real Broker. courtesy of Pillar9 System
 - C$595,0004 bd3 ba1.1k sqft3131 N Oakwood Dr SW, Calgary, AB T2V 0K2For SaleMLS ID #A2335206, Christopher Birchard, Associate, Trec The Real Estate Company. courtesy of Pillar9 System
- C$899,9004 bd3 ba1.2k sqft618 SE Oakhill Pl SW, Calgary, AB T2V 3X8For Sale
 MLS ID #A2335028, Sam Corea, Associate, Re/Max House Of Real Estate. courtesy of Pillar9 System
 - C$989,9003 bd3 ba1.4k sqft520 Oakwood Pl SW, Calgary, AB T2V 0K3For SaleMLS ID #A2330491, Shirley Evans, Associate, Real Estate Professionals Inc.. courtesy of Pillar9 System
- C$1,199,9004 bd4 ba1.8k sqft216 S Oakridge Pl SW, Calgary, AB T2V 1V2New ConstructionMLS ID #A2328339, Prabhjeet Kainth, Associate, Trec The Real Estate Company. courtesy of Pillar9 System
- C$739,0004 bd3 ba1.6k sqft508 S 78th Ave SW, Calgary, AB T2V 0T4For SaleMLS ID #A2337372, June Wang, Broker, Evertrust Realty. courtesy of Pillar9 System
- C$950,0004 bd3 ba1.4k sqft423 Canterbury Pl SW, Calgary, AB T2W 2B6For SaleCentury 21 Canada
- C$1,149,0004 bd4 ba1.9k sqft2042 S 49th Ave SW, Calgary, AB T2T 2V4For SaleMLS ID #A2336546, Gordyn Matheson, Associate, Century 21 Bamber Realty Ltd.. courtesy of Pillar9 System
- C$824,0004 bd3 ba1.3k sqft124 N Oakmoor Pl SW, Calgary, AB T2V 4A3For SaleMLS ID #A2334613, Valerie Laferriere, Associate, Royal Lepage Solutions. courtesy of Pillar9 System
- C$999,9004 bd4 ba1.8k sqft87 W Couture Cres SW, Calgary, AB T3E 7R3For SaleMLS ID #A2334252, Beverly Marsh, Associate, Cir Realty. courtesy of Pillar9 System
- C$1,180,0004 bd4 ba3k sqft240 N Canterville Dr SW, Calgary, AB T2W 3X2For SaleMLS ID #A2332366, Tura Adam, Associate, Urban-Realty.Ca. courtesy of Pillar9 System
- C$1,419,0004 bd4 ba1.4k sqft2615 N Lougheed Dr SW, Calgary, AB T3E 5T7For SaleMLS ID #A2336906, Daniel Weiner, Associate, Re/Max Realty Professionals. courtesy of Pillar9 System
- C$845,0004 bd3 ba1.3k sqft44 S Woodbrook Pl SW, Calgary, AB T2W 3Z4For SaleMLS ID #A2335127, Erich Binner, Associate, The Real Estate District. courtesy of Pillar9 System
- C$759,9004 bd2 ba1.1k sqft9667 E Oakhill Dr SW, Calgary, AB T2V 3W6For SaleMLS ID #A2334914, Richard Palibroda, Associate, Re/Max House Of Real Estate. courtesy of Pillar9 System
- C$950,0004 bd3 ba1k sqft67 N Hollyburn Rd SW, Calgary, AB T2V 3H2For SaleMLS ID #A2335552, Tyler Hobbs, Associate, Lpt Realty. courtesy of Pillar9 System
- C$680,0004 bd3 ba1.2k sqft1008 S Cantabrian Dr SW, Calgary, AB T2W 1L7For SaleMLS ID #A2336912, Alain Alviar, Associate, Exp Realty. courtesy of Pillar9 System
- C$1,299,9004 bd3 ba1.6k sqft1303 NE 87th Ave SW, Calgary, AB T2V 0W2For SaleMLS ID #A2334937, Samneet Oberoi, Associate, Cir Realty. courtesy of Pillar9 System
- C$1,098,8005 bd4 ba2.5k sqft112 S Hanover Rd SW, Calgary, AB T2V 3J4For SaleMLS ID #A2302268, Jun Hu, Associate, Homecare Realty Ltd.. courtesy of Pillar9 System
- C$1,198,8004 bd4 ba2.7k sqft1408 S 104th Ave SW, Calgary, AB T2W 0A6For SaleMLS ID #A2321525, Jessica Chan, Broker, Jessica Chan Real Estate & Management Inc.. courtesy of Pillar9 System
- C$950,0004 bd3 ba1.4k sqft423 E Canterbury Pl SW, Calgary, AB T2W 2B6For SaleMLS ID #A2330191, Krista Bortoluzzi, Associate, Century 21 Masters. courtesy of Pillar9 System
