**OPEN HOUSE this SAT, Aug 15th at 2-4PM** Welcome to this stunning 2 Storey Walkout home in the sought-after community of Edgemont, situated in a quiet cul-de-sac, offering 4 Bed, 2.5 Bath, and over 2,300 sq.ft. of above-grade living space, featuring a striking 17 ft open-to-above Foyer anchored by a graceful curved staircase. This thoughtfully designed home combines a spacious Main Level with tons of living areas, 4 Bedrooms together upstairs, and an unfinished Walkout Basement offering excellent potential for future development. Recently upgraded with brand New carpet throughout the house, and freshly painted, along with a newly replaced Vinyl Deck and newer upgraded appliances. Step inside and be greeted by the soaring 17 ft Foyer, where the curved staircase creates a memorable first impression and sets the tone for the home. The South-facing Living Room is filled with natural light, offering a bright and welcoming space to unwind, while the adjoining Formal Dining Room provides a comfortable setting for meals or entertaining. Toward the rear, the Family Room is anchored by a cozy gas fireplace with built-in cabinetry, creating a warm gathering space that connects effortlessly with the Kitchen. The Kitchen serves as the heart of the home, featuring granite countertops, a centre island with eating bar, Stainless Steel appliances, and a pantry. Adjacent to the Kitchen, the bright Nook offers direct access to the rear deck with glass railing—perfect for extending meals and gatherings outdoors. A versatile Den provides flexible space for a Home Office, while the Mudroom with Main Floor Laundry and a 2pc Bathroom add everyday convenience. On the Upper Level, the spacious Primary Bedroom offers a private retreat complete with a Walk-In Closet and 4pc Ensuite featuring a double vanity and oversized standing shower. Three additional good-sized Bedrooms and another 4pc Bathroom provide excellent space for a growing family, with all 4 Bedrooms conveniently located on one level. The unfinished Walkout Basement offers exceptional potential for future development. Large windows and direct access to the backyard bring natural light into the lower level, while a bathroom rough-in and 2 furnaces are already in place—ideal for a future Recreation Room, Home Gym, or additional Bedrooms. Step outside to the fully fenced backyard, offering generous space for children, pets, or gatherings, with the rear deck off the Main Level providing additional outdoor living space. Located in the desirable community of Edgemont, this home is close to neighbourhood schools, parks, ravines and pathways, with convenient access to Nose Hill Park, shopping, and major routes including Shaganappi Trail and Country Hills Boulevard. A wonderful opportunity to make Edgemont home—book your private showing today!
For sale
C$839,900
307 SW Edgeridge Gdns NW, Calgary, AB T3A 5Z2
4beds
2,312sqft
Single Family Residence
Built in 1999
5,662 Square Feet Lot
$-- Zestimate®
C$363/sqft
C$-- HOA
What's special
Quiet cul-de-sacGraceful curved staircaseAdjoining formal dining roomStainless steel appliances
- 2 days |
- 37 |
- 5 |
Zillow last checked:
Listing updated:
Listed by:
Jessica Chan, Broker,
Jessica Chan Real Estate & Management Inc.
Source: courtesy of Pillar9 System,MLS®#: A2336642 Originating MLS®#: Calgary
Originating MLS®#: CalgaryFacts & features
Interior
Bedrooms & bathrooms
- Bedrooms: 4
- Bathrooms: 3
- Full bathrooms: 2
- 1/2 bathrooms: 1
Other
- Level: Upper
- Dimensions: 17`5" x 12`0"
Bedroom
- Level: Upper
- Dimensions: 11`5" x 11`0"
Bedroom
- Level: Upper
- Dimensions: 11`3" x 9`11"
Bedroom
- Level: Upper
- Dimensions: 13`3" x 9`2"
Other
- Level: Upper
- Dimensions: 0`0" x 0`0"
Other
- Level: Main
- Dimensions: 0`0" x 0`0"
Other
- Level: Upper
- Dimensions: 0`0" x 0`0"
Den
- Level: Main
- Dimensions: 10`0" x 9`11"
Dining room
- Level: Main
- Dimensions: 10`11" x 10`5"
Family room
- Level: Main
- Dimensions: 14`6" x 14`5"
Kitchen
- Level: Main
- Dimensions: 13`5" x 11`10"
Living room
- Level: Main
- Dimensions: 11`0" x 9`11"
Other
- Level: Main
- Dimensions: 10`5" x 9`6"
Heating
- Forced Air
Cooling
- None
Appliances
- Included: Dishwasher, Dryer, Electric Range, Garage Control(s), Refrigerator, Washer
- Laundry: Main Level
Features
- Bookcases, Breakfast Bar, Double Vanity
- Flooring: Carpet, Ceramic Tile
- Windows: Window Coverings
- Basement: Full
- Number of fireplaces: 1
- Fireplace features: Family Room, Gas
Interior area
- Total interior livable area: 2,312 sqft
- Finished area above ground: 2,312
Property
Parking
- Total spaces: 4
- Parking features: Double Garage Attached
- Attached garage spaces: 2
Features
- Levels: Two,2 Storey
- Stories: 1
- Patio & porch: Deck
- Exterior features: None
- Fencing: Fenced
- Frontage length: 15.69M 51`6"
Lot
- Size: 5,662 Square Feet
- Features: Back Yard, Cul-De-Sac, Landscaped, Rectangular Lot
Details
- Parcel number: 112775346
- Zoning: R-CG
Construction
Type & style
- Home type: SingleFamily
- Property subtype: Single Family Residence
Materials
- Vinyl Siding, Wood Frame
- Foundation: Concrete Perimeter
- Roof: Cedar Shake
Condition
- New construction: No
- Year built: 1999
Community & HOA
Community
- Features: Park, Playground, Street Lights
- Subdivision: Edgemont
HOA
- Has HOA: No
Location
- Region: Calgary
Financial & listing details
- Price per square foot: C$363/sqft
- Date on market: 8/12/2026
- Inclusions: N/A
Price history
Price history is unavailable.
Public tax history
Tax history is unavailable.
Climate risks
Neighborhood: Edgemont
Nearby schools
GreatSchools rating
No schools nearby
We couldn't find any schools near this home.
- C$929,9005 bd3 ba1.5k sqft99 N Edgeridge Vw NW, Calgary, AB T3A5Z1For Sale

- C$864,9004 bd4 ba1.9k sqft21 N Edgebrook Park NW, Calgary, AB T3A5V1For Sale
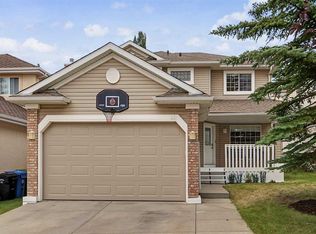
- C$795,0004 bd4 ba2k sqft69 NE Hampstead Gdns NW, Calgary, AB T3A5Y5For Sale
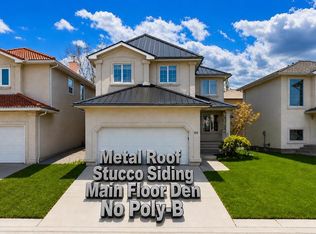
- C$689,9003 bd2 ba1.7k sqft9216 Edgebrook Dr NW, Calgary, AB T3A5T5For Sale
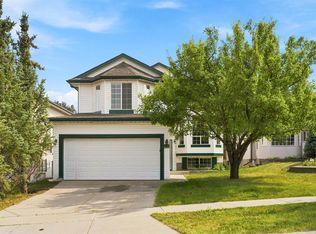
- C$799,9003 bd4 ba1.8k sqft12 S Hampstead Gdns NW, Calgary, AB T3A5Y4For Sale
- C$729,9005 bd4 ba1.9k sqft20 SW Macewan Ridge Vw NW, Calgary, AB T3K3W2For Sale
- C$683,0004 bd4 ba1.8k sqft9683 S Hidden Valley Dr NW, Calgary, AB T3A5P8For Sale
- C$--3 bd3 ba2k sqft26 S Hampstead Rd NW, Calgary, AB T3A6E9Off Market
Similar homes
- C$864,9004 bd4 ba1.9k sqft21 N Edgebrook Park NW, Calgary, AB T3A 5V1For SaleMLS ID #A2334551, J.T. Hay, Associate, Re/Max Real Estate (Mountain View). courtesy of Pillar9 System
- C$829,9004 bd3 ba2.4k sqft10057 E Hamptons Blvd NW, Calgary, AB T3A 4Y6For Sale
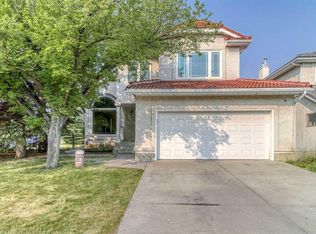 MLS ID #A2335792, Chun Yuan Xu, Associate, Homecare Realty Ltd.. courtesy of Pillar9 System
 - C$914,9004 bd3 ba2.4k sqft4 Hamptons Heath NW, Calgary, AB T3A 5E8For Sale
 MLS ID #A2316726, Anne-Marie Richardson, Associate, Coldwell Banker Mountain Central. courtesy of Pillar9 System
 - C$795,0004 bd4 ba2k sqft69 NE Hampstead Gdns NW, Calgary, AB T3A 5Y5For SaleMLS ID #A2335138, Amit Gupta, Associate Broker, Re/Max Real Estate (Mountain View). courtesy of Pillar9 System
- C$830,0004 bd3 ba1.5k sqft184 Hampshire Cir NW, Calgary, AB T3A 4Y3For SaleCentury 21 Canada
- C$880,0005 bd4 ba2.3k sqft79 NE Hamptons Hts NW, Calgary, AB T3A 5W1For SaleMLS ID #A2336007, Gloria Sun, Associate, Trustpro Realty. courtesy of Pillar9 System
- C$849,9003 bd3 ba1.6k sqft92 Sherwood Rise NW, Calgary, AB T3R 1P6For SaleMLS ID #A2334159, Barbara Daroux, Associate, Royal Lepage Benchmark. courtesy of Pillar9 System
- C$830,0004 bd3 ba1.5k sqft184 SE Hampshire Cir NW, Calgary, AB T3A 4Y3For SaleMLS ID #A2335371, Royce Li, Associate, Century 21 Bravo Realty. courtesy of Pillar9 System
- C$830,0004 bd4 ba1.9k sqft50 S Hampstead Ter NW, Calgary, AB T3A 5Y5For SaleMLS ID #A2320843, Wei Liao, Associate, Cir Realty. courtesy of Pillar9 System
- C$899,9006 bd4 ba2.4k sqft183 S Edgevalley Cir NW, Calgary, AB T3A 4X8For SaleMLS ID #A2337125, Dennis Hwang, Associate, Re/Max First. courtesy of Pillar9 System
- C$1,025,0006 bd4 ba2.3k sqft78 W Hampstead Vw NW, Calgary, AB T3A 6G6For SaleMLS ID #A2336890, Jessica Chan, Broker, Jessica Chan Real Estate & Management Inc.. courtesy of Pillar9 System
- C$850,0004 bd3 ba1.3k sqft107 S Edgevalley Close NW, Calgary, AB T3A 5E9For SaleMLS ID #A2329934, Justin Havre, Associate, Exp Realty. courtesy of Pillar9 System
- C$689,9003 bd2 ba1.7k sqft9216 Edgebrook Dr NW, Calgary, AB T3A 5T5For SaleMLS ID #A2335844, Kayla Hagen, Associate, Charles. courtesy of Pillar9 System
- C$929,9005 bd3 ba1.5k sqft99 N Edgeridge Vw NW, Calgary, AB T3A 5Z1For SaleMLS ID #A2331929, Wade Sha, Associate, Cir Realty. courtesy of Pillar9 System
- C$749,9004 bd4 ba1.8k sqft147 NE Macewan Dr NW, Calgary, AB T3K 3G5For SaleMLS ID #A2335966, Yusuf Hussaini, Associate, Re/Max House Of Real Estate. courtesy of Pillar9 System
- C$950,0004 bd4 ba2.2k sqft98 N Hampstead Cir NW, Calgary, AB T3A 5P1For SaleMLS ID #A2334366, Elizabeth Wong, Associate, The Real Estate District. courtesy of Pillar9 System
- C$874,9004 bd4 ba2.1k sqft360 SW Hidden Ranch Cir NW, Calgary, AB T3A 5R3For SaleMLS ID #A2317952, Candace Stanick, Associate, Cir Realty. courtesy of Pillar9 System
- C$799,9003 bd4 ba1.8k sqft12 S Hampstead Gdns NW, Calgary, AB T3A 5Y4For SaleMLS ID #A2324884, Rachel Qin, Associate, Top Producer Realty And Property Management. courtesy of Pillar9 System
- C$828,0004 bd3 ba2.4k sqft75 N Hampstead Way NW, Calgary, AB T3A 6E5For SaleMLS ID #A2310783, Eric Leung, Associate, First Place Realty. courtesy of Pillar9 System
- C$679,9004 bd3 ba1.3k sqft5 N Sandpiper Gate NW, Calgary, AB T3K 3T8For SaleMLS ID #A2336352, Jasben Lai, Associate, Real Broker. courtesy of Pillar9 System
