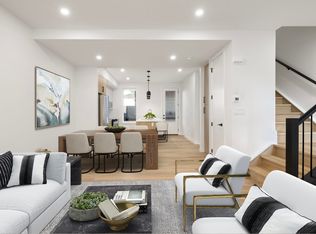
Perched on one of Calgary’s highest elevation streets, this exceptional custom residence on prestigious 29th Avenue SW offers Over 4800 square feet of luxurious living space with sweeping panoramic views of the downtown skyline and city beyond. Located in the heart of Marda Loop, this rare 4+1 bedroom home combines outstanding design, elevated craftsmanship, and an unbeatable inner-city lifestyle. The main floor is designed to impress, featuring soaring ceilings, expansive windows, and rich hardwood flooring throughout. A formal dining room and private office with custom built-ins provide elegant and functional spaces for entertaining and working from home. At the heart of the home is a stunning chef’s kitchen appointed with quartz countertops, a large central island, premium appliances, extensive cabinetry, and a fully equipped butler’s pantry. The kitchen flows seamlessly into the spacious living room, where floor-to-ceiling windows perfectly frame the spectacular city views. The second level hosts three generously sized bedroom retreats, each complete with a walk-in closet and private ensuite. One of the bedrooms functions beautifully as a primary suite, featuring dual walk-in closets and a spa-inspired ensuite with double vanities, a freestanding soaker tub, and a separate glass shower. A well-appointed laundry room with built-in storage and sink completes the level. Occupying the entire top floor, the penthouse-style retreat offers incredible flexibility as a luxurious primary suite, guest quarters, executive office, or private lounge. Complete with a built-in workspace, walk-in closet, elegant five-piece ensuite, and private balcony, this level delivers some of the most breathtaking views available in the city. The fully developed walkout lower level expands the home's exceptional living space with heated polished concrete floors, a large recreation and media room, wet bar, wine cellar, fitness room, fifth bedroom, and full bathroom. Whether entertaining guests or enjoying a quiet evening at home, this level is designed for comfort and versatility. Outside, multiple outdoor living spaces take full advantage of the remarkable setting. The upper deck captures unobstructed skyline views, while the covered patio and professionally designed low-maintenance backyard create the perfect environment for year-round enjoyment. An oversized triple detached garage completes the property. Situated just moments from Marda Loop’s boutiques, cafés, restaurants, River Park, top-rated schools, and downtown Calgary, this is a rare opportunity to own a landmark home in one of the city's most coveted locations.
For sale
C$2,000,000
2010 S 29th Ave SW, Calgary, AB T2T 1N3
5beds
3,570sqft
Single Family Residence
Built in 2013
4,791 Square Feet Lot
$-- Zestimate®
C$560/sqft
C$-- HOA
What's special
Soaring ceilingsExpansive windowsRich hardwood flooring throughoutFormal dining roomQuartz countertopsLarge central islandPremium appliances
- 16 days |
- 95 |
- 2 |
Zillow last checked:
Listing updated:
Listed by:
Dennis Plintz, Associate Broker,
Century 21 Masters,
Kirandeep Sandhu, Associate,
Century 21 Masters
Source: courtesy of Pillar9 System,MLS®#: A2322459 Originating MLS®#: Calgary
Originating MLS®#: CalgaryFacts & features
Interior
Bedrooms & bathrooms
- Bedrooms: 5
- Bathrooms: 6
- Full bathrooms: 5
- 1/2 bathrooms: 1
Bedroom
- Level: Second
- Dimensions: 15`6" x 12`5"
Bedroom
- Level: Second
- Dimensions: 15`6" x 12`0"
Bedroom
- Level: Second
- Dimensions: 15`11" x 17`2"
Other
- Level: Third
- Dimensions: 27`11" x 19`9"
Bedroom
- Level: Basement
- Dimensions: 15`1" x 14`7"
Other
- Level: Main
- Dimensions: 6`5" x 5`6"
Other
- Level: Basement
- Dimensions: 11`2" x 10`3"
Other
- Level: Second
- Dimensions: 8`4" x 5`0"
Other
- Level: Second
- Dimensions: 8`4" x 5`0"
Other
- Level: Second
- Dimensions: 11`7" x 14`9"
Other
- Level: Third
- Dimensions: 17`11" x 17`10"
Dining room
- Level: Main
- Dimensions: 11`11" x 11`10"
Family room
- Level: Basement
- Dimensions: 11`5" x 11`8"
Foyer
- Level: Main
- Dimensions: 7`5" x 15`5"
Other
- Level: Basement
- Dimensions: 11`5" x 11`3"
Game room
- Level: Basement
- Dimensions: 20`5" x 13`4"
Kitchen
- Level: Main
- Dimensions: 12`0" x 23`5"
Laundry
- Level: Second
- Dimensions: 7`10" x 10`9"
Living room
- Level: Main
- Dimensions: 21`0" x 14`2"
Office
- Level: Main
- Dimensions: 7`3" x 10`11"
Walk in closet
- Level: Third
- Dimensions: 8`7" x 5`8"
Walk in closet
- Level: Basement
- Dimensions: 5`9" x 13`5"
Heating
- Radiant Floor, Forced Air
Cooling
- Central Air
Appliances
- Included: Bar Fridge, Dryer, Garage Control(s), Gas Stove, Range Hood, Refrigerator, Washer
- Laundry: Upper Level
Features
- Bookcases, Breakfast Bar, Built-in Features, Closet Organizers, Double Vanity, High Ceilings, Kitchen Island, Open Floorplan, Pantry, See Remarks, Separate Entrance, Storage, Walk-In Closet(s)
- Flooring: Concrete, Hardwood, Tile
- Windows: Window Coverings
- Basement: Full
- Number of fireplaces: 2
- Fireplace features: Gas
Interior area
- Total interior livable area: 3,570 sqft
Property
Parking
- Total spaces: 3
- Parking features: Garage
- Garage spaces: 3
Features
- Levels: Three Or More,3 (or more) Storey
- Stories: 1
- Patio & porch: Balcony(s), Deck, Patio
- Exterior features: Balcony, BBQ gas line, Garden, Private Entrance, Private Yard, Storage
- Pool features: Community
- Fencing: Fenced
- Frontage length: 11.42M 37`6"
Lot
- Size: 4,791 Square Feet
- Features: Back Lane, Back Yard, City Lot, Front Yard, Garden, Landscaped, Lawn, Private, Rectangular Lot, See Remarks, Street Lighting
Details
- Parcel number: 112075750
- Zoning: R-CG
Construction
Type & style
- Home type: SingleFamily
- Property subtype: Single Family Residence
Materials
- Stone, Wood Frame, Wood Siding
- Foundation: Concrete Perimeter
- Roof: Asphalt Shingle
Condition
- New construction: No
- Year built: 2013
Community & HOA
Community
- Features: Park, Playground, Sidewalks, Street Lights, Tennis Court(s)
- Subdivision: South Calgary
HOA
- Has HOA: No
Location
- Region: Calgary
Financial & listing details
- Price per square foot: C$560/sqft
- Date on market: 6/19/2026
- Date available: 08/24/2026
- Inclusions: NA
Dennis Plintz, Associate Broker
Dennis Plintz, Associate Broker
(403) 608-1112
By pressing Contact Agent, you agree that the real estate professional identified above may call/text you about your search, which may involve use of automated means and pre-recorded/artificial voices. You don't need to consent as a condition of buying any property, goods, or services. Message/data rates may apply. You also agree to our Terms of Use. Zillow does not endorse any real estate professionals. We may share information about your recent and future site activity with your agent to help them understand what you're looking for in a home.
Price history
Price history is unavailable.
Public tax history
Tax history is unavailable.
Climate risks
Neighborhood: South Calgary
Nearby schools
GreatSchools rating
No schools nearby
We couldn't find any schools near this home.


- Alberta
- Division No. 6
- Calgary
- T2T 1N3
- South Calgary
- 2010 S 29th Ave SW
Nearby cities
Nearby neighborhoods
Nearby zip codes
Other Calgary Topics
