Welcome to Your Private Bragg Creek Retreat Tucked away on a beautifully treed and fully fenced 0.46-acre lot, this extensively renovated home offers the perfect blend of modern comfort and the natural beauty that makes Bragg Creek so special. With plenty of room to add a future garage, the property provides immediate enjoyment. Located just 1 km from the Hamlet of Bragg Creek and steps from hidden pathways leading to the creek and nearby mountain trails, this property delivers the lifestyle you’ve been dreaming of. Inside, every detail has been thoughtfully updated. The stunning kitchen features custom cabinetry, quartz countertops, new appliances, and an oversized picture window that brings the outdoors in while you cook. A bright three-season sunroom provides the perfect spot for morning coffee, birdwatching, or simply taking in the peaceful surroundings. The inviting living room is centered around a natural gas fireplace, creating a warm and welcoming space year-round. The upper level offers a spacious primary retreat with a beautiful 4-piece ensuite featuring dual sinks and a large walk-in shower. A versatile den, ideal for a home office, studio, or hobby room, along with a second bedroom and full bath, complete this level. The main floor includes a third bedroom, full bathroom, and convenient laundry area. Downstairs, the fully finished basement offers versatile spaces for your family. Guests will feel right at home with a fourth bedroom and an additional 3-piece bathroom featuring a large walk-in shower. Outside, you’ll discover multiple outdoor living spaces designed to help you enjoy every season. Relax on the multi-level deck, gather around the firepit with family and friends, or simply unwind while taking in the privacy and beauty of the surrounding trees and wildlife. This Bragg Creek home features modern updates and is situated in a private, natural setting. 4 Bedrooms | 4 Bathrooms | Fully Renovated | 0.46 Acres | Minutes to Bragg Creek Village & Trails.
For sale
C$1,299,000
15 W Echlin Ct, Rocky View County, AB T0L 0K0
4beds
1,958sqft
Single Family Residence
Built in 1976
0.46 Acres Lot
$-- Zestimate®
C$663/sqft
C$-- HOA
What's special
Stunning kitchenCustom cabinetryQuartz countertopsNew appliancesBright three-season sunroomNatural gas fireplaceSpacious primary retreat
- 43 days |
- 40 |
- 5 |
Zillow last checked:
Listing updated:
Listed by:
Erin Holowach, Associate,
Comfree
Source: courtesy of Pillar9 System,MLS®#: A2317140 Originating MLS®#: Calgary
Originating MLS®#: CalgaryFacts & features
Interior
Bedrooms & bathrooms
- Bedrooms: 4
- Bathrooms: 4
- Full bathrooms: 3
- 1/2 bathrooms: 1
Bedroom
- Level: Upper
- Dimensions: 18`6" x 15`0"
Bedroom
- Level: Upper
- Dimensions: 10`10" x 9`3"
Bedroom
- Level: Basement
- Dimensions: 18`0" x 12`0"
Bedroom
- Level: Main
- Dimensions: 11`6" x 11`9"
Other
- Level: Main
Other
- Level: Second
Other
- Level: Second
Other
- Level: Basement
- Dimensions: 0`0" x 0`0"
Heating
- Forced Air, Natural Gas
Cooling
- None
Appliances
- Included: Dishwasher, Dryer, Gas Range, Microwave, Microwave Hood Fan, Refrigerator, Washer
- Laundry: Laundry Room, Main Level
Features
- Kitchen Island, No Smoking Home, Open Floorplan, Pantry, Quartz Counters, See Remarks
- Flooring: Carpet
- Basement: Full
- Number of fireplaces: 1
- Fireplace features: Gas
Interior area
- Total interior livable area: 1,958 sqft
Property
Parking
- Total spaces: 3
- Parking features: Parking Pad, RV Access/Parking
- Has uncovered spaces: Yes
Features
- Levels: Two,2 Storey
- Stories: 1
- Patio & porch: Deck
- Exterior features: Fire Pit, Garden, Private Yard, Storage
- Fencing: Fenced
- Frontage length: 60.63M 198`11"
Lot
- Size: 0.46 Acres
- Features: Cul-De-Sac, Garden, Lawn, Many Trees, See Remarks
Details
- Parcel number: 102640815
- Zoning: R-URB
Construction
Type & style
- Home type: SingleFamily
- Property subtype: Single Family Residence
Materials
- Cement Fiber Board
- Foundation: Concrete Perimeter
- Roof: Asphalt Shingle
Condition
- New construction: No
- Year built: 1976
Utilities & green energy
- Sewer: Septic System
- Water: See Remarks
- Utilities for property: Other
Community & HOA
Community
- Features: Other
- Subdivision: NONE
HOA
- Has HOA: No
Location
- Region: Rocky View County
Financial & listing details
- Price per square foot: C$663/sqft
- Date on market: 6/4/2026
- Date available: 09/15/2026
- Inclusions: Instant hot water tank. Rooftop fire suppression sprinkler system. Shed
Erin Holowach, Associate
Erin Holowach, Associate
(877) 888-3131
By pressing Contact Agent, you agree that the real estate professional identified above may call/text you about your search, which may involve use of automated means and pre-recorded/artificial voices. You don't need to consent as a condition of buying any property, goods, or services. Message/data rates may apply. You also agree to our Terms of Use. Zillow does not endorse any real estate professionals. We may share information about your recent and future site activity with your agent to help them understand what you're looking for in a home.
Price history
Price history is unavailable.
Public tax history
Tax history is unavailable.
Climate risks
Neighborhood: T0L
Nearby schools
GreatSchools rating
No schools nearby
We couldn't find any schools near this home.
- C$2,695,0007 bd6 ba4.9k sqft104 S White Ave, Rocky View County, AB T0L0K0For Sale
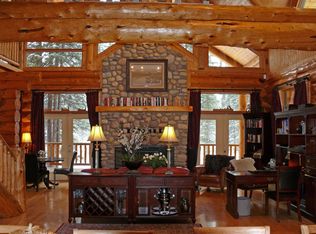
- C$1,275,0004 bd3 ba1.6k sqft35 N Echlin Dr, Rocky View County, AB T0L0K0For Sale

- C$950,0003 bd2 ba1.5k sqft43 S Bracken Rd, Rocky View County, AB T0L0K0For Sale

- C$949,0003 bd3 ba2.2k sqft51 NW White Ave, Rocky View County, AB T0L0K0For Sale
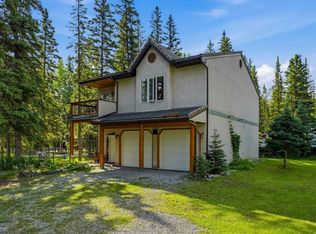
- C$599,9000.25 Acres20 Spruce Ave, Willow Creek No. 26, AB T0L1V0Lot/Land
- C$1,199,9003 bd4 ba2.5k sqft4 S Pine Ave, Rocky View County, AB T0L0K0For Sale
- C$1,589,00016.06 Acres215 Wintergreen Rd, Rocky View County, AB T0L0K0Lot/Land
- C$1,398,9003 bd4 ba2.3k sqft20 S Mountain View Park, Rocky View County, AB T0L0K0For Sale
Similar homes
- C$1,275,0004 bd3 ba1.6k sqft35 N Echlin Dr, Rocky View County, AB T0L 0K0For SaleMLS ID #A2312810, Jamie Newton, Associate, Re/Max First. courtesy of Pillar9 System
- C$1,398,9003 bd4 ba2.3k sqft20 S Mountain View Park, Rocky View County, AB T0L 0K0For Sale
 MLS ID #A2304421, Rob Mcintyre, Associate, Real Broker. courtesy of Pillar9 System
 - C$1,350,0003 bd4 ba2k sqft231028 Forestry Way, Rocky View County, AB T0L 0K0For Sale
 MLS ID #A2316722, Lee Edwards, Associate, Maxwell Canyon Creek. courtesy of Pillar9 System
 - C$950,0003 bd2 ba1.5k sqft43 S Bracken Rd, Rocky View County, AB T0L 0K0For SaleMLS ID #A2326840, Michelle Gaudek, Associate, Cir Realty. courtesy of Pillar9 System
- C$1,069,0003 bd2 ba1.5k sqft241 W Mountain Lion Dr, Rocky View County, AB T0L 0K0For SaleMLS ID #A2304496, Michelle Gaudek, Associate, Cir Realty. courtesy of Pillar9 System
- C$1,499,9006 bd4 ba2.4k sqft39 SW Highlands Ter, Rocky View County, AB T0L 0K0For SaleMLS ID #A2303273, Diane Richardson, Associate, Cir Realty. courtesy of Pillar9 System
- C$1,220,0004 bd3 ba2k sqft1 NW Moose Holw, Rural Foothills County, AB T0L 1K0For SaleMLS ID #A2314729, Tj Hart-Anderson, Associate, Re/Max Complete Realty. courtesy of Pillar9 System
- C$1,395,0004 bd4 ba2.4k sqft15 N Blueridge Close, Rocky View County, AB T3L 2P4For SaleMLS ID #A2324196, Jonathan Popowich, Associate Broker, Exp Realty. courtesy of Pillar9 System
- C$849,0006 bd4 ba1.9k sqft94 N Redwood Meadows Dr, Tsuu T'ina Nation 145 (sarcee 145), AB T3Z 1A3For SaleMLS ID #A2317321, Teresa Stokke, Associate Broker, Seller Direct Real Estate. courtesy of Pillar9 System
- C$799,0003 bd2 ba1.8k sqft63 E Wolf Dr, Redwood Meadows, AB T3Z 1A3For SaleMLS ID #A2309403, Erin Holowach, Associate, Comfree. courtesy of Pillar9 System
- C$1,224,9003 bd3 ba1.4k sqft322124 S 240th St W, Foothills County, AB T0L 1W4For SaleMLS ID #A2313834, Simon D. Hunt, Associate, Re/Max House Of Real Estate. courtesy of Pillar9 System
- C$799,9004 bd2 ba1.6k sqft87 W Manyhorses Dr, Tsuu T'ina Nation 145 (sarcee 145), AB T3Z 1A1For SaleMLS ID #A2324755, Tyler Remington, Associate, Real Broker. courtesy of Pillar9 System
- C$814,9996 bd4 ba2.5k sqft51 SE Redwood Meadows Dr, Redwood Meadows, AB T3Z 1A3For SaleMLS ID #A2309385, Ramza Gebran, Associate, Cir Realty. courtesy of Pillar9 System
- C$1,190,0004 bd4 ba2.1k sqft75 E Discovery Rdg, Calgary, AB T3H 5G2For SaleMLS ID #A2323787, Hui Zhao, Associate, Trec The Real Estate Company. courtesy of Pillar9 System
- C$1,499,0003 bd4 ba2.5k sqft314 W Hawks Nest Holw, Foothills County, AB T0L 1W0For SaleMLS ID #A2306888, Randy Keylock, Broker, The Home Hunters Real Estate Group Ltd.. courtesy of Pillar9 System
- C$1,249,0004 bd4 ba1.9k sqft125 W Discovery Pl SW, Calgary, AB T3H 4N5For SaleMLS ID #A2320832, Terrin Daemen, Associate, Exp Realty. courtesy of Pillar9 System
- C$1,200,0004 bd3 ba1.5k sqft295 S Tremblant Way SW, Calgary, AB T3H 0S8For SaleMLS ID #A2327255, Derrick Dion, Associate, Re/Max First. courtesy of Pillar9 System
- C$1,195,0004 bd4 ba2.3k sqft7164 S 11th Ave SW, Calgary, AB T3H 3V5For SaleMLS ID #A2326324, Yan Gong, Associate, Re/Max House Of Real Estate. courtesy of Pillar9 System
- C$1,099,9004 bd4 ba2.3k sqft107 Aspen Stone Cres SW, Calgary, AB T3H 5Y7For SaleMLS ID #A2316045, Chase Olsen, Associate, Re/Max First. courtesy of Pillar9 System
- C$1,045,0004 bd4 ba2.6k sqft87 N Lynx Ln, Rocky View County, AB T3Z 1B8For SaleMLS ID #A2313002, Erin Reeves, Associate, Exp Realty. courtesy of Pillar9 System
