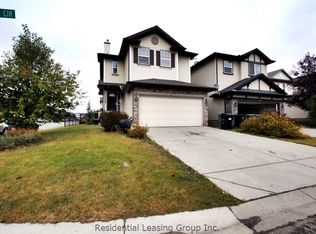
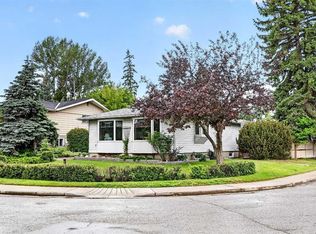
Welcome to 7919 Cougar Ridge Avenue SW—a beautifully maintained family home that has never before been offered for sale. Pride of ownership is evident throughout this move-in-ready property featuring 4 bedrooms, 3.5 bathrooms, and a functional floor plan designed for comfortable family living. Perfectly situated directly across from a playground, you’ll enjoy the convenience of watching the kids play from your front window while also benefiting from a private, landscaped backyard—an ideal space for entertaining, relaxing, or enjoying summer evenings. Extensively updated over the years, this home offers peace of mind with numerous major improvements, including: Renovated kitchen (2019) New roof (2019) Main floor flooring (2019) Air conditioning (2021) New water heater (2022) New deck (2023) New carpet (2023) New garage door (2024) New front and back exterior doors (2024) New furnace (2024) Located in the highly desirable community of Cougar Ridge, you’re just minutes from top-rated schools, parks, walking paths, Canada Olympic Park, shopping, and have quick access to downtown and the mountains. This is a rare opportunity to own a home that has been lovingly maintained by its original owners and has never been offered on the market before. With its extensive updates, unbeatable location across from a playground, and private backyard, this is the family home you’ve been waiting for.
For sale
C$850,000
7919 E Cougar Ridge Ave SW, Calgary, AB T3H 5L4
4beds
1,861sqft
Single Family Residence
Built in 2004
4,356 Square Feet Lot
$-- Zestimate®
C$457/sqft
C$-- HOA
What's special
Private landscaped backyard
- 4 hours |
- 10 |
- 0 |
Zillow last checked:
Listing updated:
Listed by:
Lara Mitchell, Associate,
Royal Lepage Benchmark
Source: courtesy of Pillar9 System,MLS®#: A2326820 Originating MLS®#: Calgary
Originating MLS®#: CalgaryFacts & features
Interior
Bedrooms & bathrooms
- Bedrooms: 4
- Bathrooms: 4
- Full bathrooms: 3
- 1/2 bathrooms: 1
Bedroom
- Level: Upper
- Dimensions: 10`0" x 10`0"
Bedroom
- Level: Upper
- Dimensions: 10`0" x 9`8"
Other
- Level: Upper
- Dimensions: 14`8" x 12`0"
Bedroom
- Level: Basement
- Dimensions: 10`9" x 11`0"
Other
- Level: Main
- Dimensions: 6`0" x 4`2"
Other
- Level: Upper
- Dimensions: 7`11" x 5`6"
Other
- Level: Basement
- Dimensions: 7`0" x 4`11"
Other
- Level: Upper
- Dimensions: 10`11" x 9`2"
Bonus room
- Level: Upper
- Dimensions: 18`0" x 11`11"
Dining room
- Level: Main
- Dimensions: 10`11" x 10`10"
Other
- Level: Main
- Dimensions: 8`11" x 5`0"
Family room
- Level: Basement
- Dimensions: 12`9" x 21`4"
Other
- Level: Basement
- Dimensions: 10`11" x 8`4"
Kitchen
- Level: Main
- Dimensions: 10`11" x 16`5"
Laundry
- Level: Main
- Dimensions: 9`8" x 5`1"
Living room
- Level: Main
- Dimensions: 14`0" x 14`0"
Office
- Level: Main
- Dimensions: 7`5" x 3`11"
Other
- Level: Main
- Dimensions: 14`1" x 9`9"
Other
- Level: Main
- Dimensions: 12`2" x 9`9"
Pantry
- Level: Main
- Dimensions: 4`2" x 3`8"
Storage
- Level: Basement
- Dimensions: 9`7" x 10`3"
Heating
- Forced Air, Natural Gas
Cooling
- Central Air
Appliances
- Included: Dishwasher, Electric Stove, Garage Control(s), Microwave, Refrigerator, Washer/Dryer
- Laundry: Main Level
Features
- Granite Counters, Open Floorplan, Walk-In Closet(s)
- Flooring: Carpet
- Basement: Full
- Number of fireplaces: 1
- Fireplace features: Gas
Interior area
- Total interior livable area: 1,861 sqft
Property
Parking
- Total spaces: 2
- Parking features: Double Garage Attached
- Attached garage spaces: 2
Features
- Levels: Two,2 Storey
- Stories: 1
- Patio & porch: Deck
- Exterior features: Private Yard
- Fencing: Fenced
- Frontage length: 3.36M 11`0"
Lot
- Size: 4,356 Square Feet
- Features: Back Yard, Interior Lot, Zero Lot Line
Details
- Parcel number: 112651955
- Zoning: R-1
Construction
Type & style
- Home type: SingleFamily
- Property subtype: Single Family Residence
Materials
- Stone, Vinyl Siding, Wood Frame, Wood Siding
- Foundation: Concrete Perimeter
- Roof: Asphalt Shingle
Condition
- New construction: No
- Year built: 2004
Community & HOA
Community
- Features: Playground
- Subdivision: Cougar Ridge
HOA
- Has HOA: No
Location
- Region: Calgary
Financial & listing details
- Price per square foot: C$457/sqft
- Date on market: 7/6/2026
- Inclusions: Refrigerator, Stove, Microwave, Dishwasher, Washer, Dryer, Window Coverings, Garage Door Opener
Lara Mitchell, Associate
Lara Mitchell, Associate
(587) 577-7788
By pressing Contact Agent, you agree that the real estate professional identified above may call/text you about your search, which may involve use of automated means and pre-recorded/artificial voices. You don't need to consent as a condition of buying any property, goods, or services. Message/data rates may apply. You also agree to our Terms of Use. Zillow does not endorse any real estate professionals. We may share information about your recent and future site activity with your agent to help them understand what you're looking for in a home.
Price history
Price history is unavailable.
Public tax history
Tax history is unavailable.
Climate risks
Neighborhood: Cougar Ridge
Nearby schools
GreatSchools rating
No schools nearby
We couldn't find any schools near this home.


- Alberta
- Division No. 6
- Calgary
- T3H 5L4
- Cougar Ridge
- 7919 E Cougar Ridge Ave SW
Nearby cities
Nearby neighborhoods
Nearby zip codes
Other Calgary Topics
