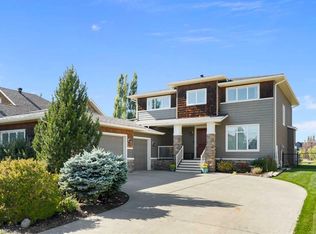
**Open House Saturday Nov 7 and Sunday Nov 8, 2:00 - 4:00** Set on a beautiful lot with mountain views, this custom walkout villa was built by NuVista Homes for the current owners and has been meticulously cared for from the very beginning. Tastefully decorated in warm, heritage inspired colours, the home has a timeless and welcoming feel, with high ceilings, large triple pane windows, beautiful moulding, luxury vinyl plank throughout, and very high quality carpeting. The kitchen is beautifully finished with detailed cabinetry and granite in a lovely, understated tone. The main floor also offers a convenient laundry room and a peaceful primary suite. The ensuite features a makeup counter, double vanity, large glass enclosed shower and spacious walk in closet. The home offers three bedrooms plus a versatile den, which could also be used as a fourth bedroom. The screened deck is a wonderful extension of the living space. Glass railings keep the mountain views open, while remote controlled screens can be lowered at the touch of a button to create a more intimate and cosy outdoor room. A central gas connection has been thoughtfully positioned for a fire table, allowing it to sit in the centre of the deck without visible lines or clutter. The walkout lower level offers two generous bedrooms, a full bathroom and a very spacious recreation room. An additional flexible area is ideal for a home gym or could become a wet bar, with the rough in already in place. There is also an abundance of storage, a dedicated craft room and an area currently arranged for a sauna, with the electrical connection thoughtfully positioned to keep cords discreet. The home has a high efficiency furnace and a high efficiency hot water tank. The lower patio provides another comfortable seating area and includes thoughtful drainage for snow and excess moisture. The fully xeriscaped landscaping features artificial turf and custom built planter boxes with dedicated irrigation, creating beautiful outdoor surroundings with very little maintenance. The oversized garage has two separated 9' doors. Thoughtfully designed, tastefully finished and exceptionally well maintained, this is a truly beautiful villa where comfort, quality and mountain views come together.
For sale
C$1,170,000
19 NE Yarrow Gate, Rocky View County, AB T3Z 0C8
4beds
1,665sqft
Semi Detached (Half Duplex)
Built in 2017
-- sqft lot
$-- Zestimate®
C$702/sqft
C$137/mo HOA
What's special
Custom walkout villaWarm heritage inspired coloursTimeless and welcoming feelHigh ceilingsLarge triple pane windowsBeautiful mouldingLuxury vinyl plank throughout
- 2 days
- 4
- 0
Zillow last checked:
Listing updated:
Listed by:
Gemma Hobb, Associate,
Sotheby's International Realty Canada
Source: courtesy of Pillar9 System,MLS®#: A2356376 Originating MLS®#: Calgary
Facts & features
Interior
Bedrooms & bathrooms
- Bedrooms: 4
- Bathrooms: 3
- Full bathrooms: 2
- 1/2 bathrooms: 1
Bedroom
- Level: Main
- Dimensions: 12`6" x 11`0"
Other
- Level: Main
- Dimensions: 16`1" x 11`11"
Bedroom
- Level: Basement
- Dimensions: 13`2" x 15`7"
Bedroom
- Level: Basement
- Dimensions: 12`0" x 15`1"
Other
- Level: Main
- Dimensions: 5`4" x 6`1"
Other
- Level: Basement
- Dimensions: 11`9" x 11`8"
Other
- Level: Main
- Dimensions: 8`8" x 16`4"
Dining room
- Level: Main
- Dimensions: 10`2" x 11`5"
Foyer
- Level: Main
- Dimensions: 10`9" x 7`5"
Other
- Level: Basement
- Dimensions: 14`9" x 22`9"
Game room
- Level: Basement
- Dimensions: 20`8" x 22`7"
Kitchen
- Level: Main
- Dimensions: 10`5" x 12`10"
Laundry
- Level: Main
- Dimensions: 6`2" x 13`0"
Living room
- Level: Main
- Dimensions: 18`6" x 14`4"
Mud room
- Level: Main
- Dimensions: 6`11" x 9`9"
Walk in closet
- Level: Main
- Dimensions: 4`11" x 13`2"
Heating
- High Efficiency, Forced Air, Natural Gas
Cooling
- Central Air
Appliances
- Included: Dishwasher, Gas Stove, Microwave, Range Hood, Refrigerator, Washer/Dryer
- Laundry: Laundry Room, Main Level
Features
- Breakfast Bar, Double Vanity, Granite Counters, High Ceilings, No Animal Home, No Smoking Home, Open Floorplan, Walk-In Closet(s)
- Flooring: Carpet, See Remarks, Tile
- Basement: Full
- Number of fireplaces: 1
- Fireplace features: Gas, Living Room
- Common walls with other units/homes: 1 Common Wall
Interior area
- Total interior livable area: 1,665 sqft
- Finished area above ground: 1,665
- Finished area below ground: 1,590
Video & virtual tour
Property
Parking
- Total spaces: 4
- Parking features: Aggregate, Double Garage Attached
- Attached garage spaces: 2
Features
- Levels: One
- Stories: 1
- Entry location: Ground
- Patio & porch: Balcony(s), Front Porch, Patio
- Exterior features: Balcony, Garden, Private Yard
- Fencing: Partial
- Waterfront features: Lake Privileges
- Frontage length: 16.76M 55`0"
Lot
- Size: 6,534 Square Feet
- Features: Back Yard, Backs on to Park/Green Space, Garden, Landscaped, Low Maintenance Landscape, No Neighbours Behind, Private
Details
- Parcel number: 113161158
- Zoning: DC129 VR-1
Construction
Type & style
- Home type: MultiFamily
- Property subtype: Semi Detached (Half Duplex)
- Attached to another structure: Yes
Materials
- Composite Siding, Stone
- Foundation: Concrete Perimeter
- Roof: Asphalt Shingle
Condition
- New construction: No
- Year built: 2017
Details
- Builder name: Nuvista
Utilities & green energy
- Sewer: Private Sewer
- Water: Drinking Water, Private
Community & HOA
Community
- Features: Airport/Runway, Clubhouse, Fishing, Golf, Lake, Playground, Sidewalks, Street Lights
- Subdivision: Harmony
HOA
- Has HOA: No
- Amenities included: Beach Access, Clubhouse, Golf Course, Park, Playground
- HOA fee: C$137 monthly
Location
- Region: Rocky View County
Financial & listing details
- Price per square foot: C$702/sqft
- Date on market: 11/5/2026
- Inclusions: Window coverings including Exterior Electric Blinds
Price history
Price history is unavailable.
Public tax history
Tax history is unavailable.
Climate risks
Neighborhood: T3Z
Nearby schools
GreatSchools rating
No schools nearby
We couldn't find any schools near this home.
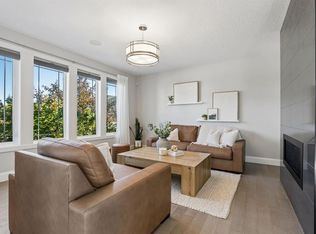
- C$1,295,0004 bd5 ba3.2k sqft142 Brome Bnd, Rocky View County, AB T3Z0C8For Sale
- C$1,224,9004 bd4 ba2.9k sqft125 S Harmony Dr, Rocky View County, AB T3Z0C5For Sale

- C$1,299,9007 bd7 ba3.9k sqft129 S Harmony Dr, Rocky View County, AB T3Z0C5For Sale
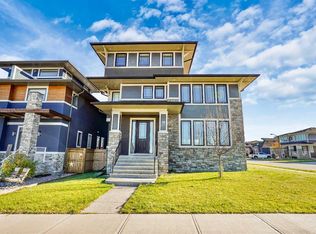
- C$1,529,9005 bd4 ba2.8k sqft90 NE Juneberry Hts, Rocky View County, AB T3Z0E6For Sale

Similar homes
- C$1,100,0004 bd3 ba1.4k sqft30 W Wimbledon Dr SW, Calgary, AB T3C 3J4For Sale
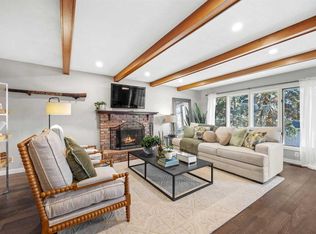 MLS ID #A2356468, Kelsey Jones, Associate, Cir Realty. courtesy of Pillar9 System
- C$850,0004 bd4 ba2.1k sqft11755 E Valley Ridge Blvd NW, Calgary, AB T3B 5Z9For Sale
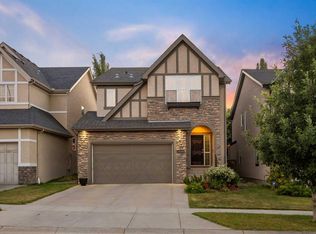 MLS ID #A2354436, Ricky Easthope, Associate, Real Broker. courtesy of Pillar9 System
- C$809,9904 bd4 ba2.2k sqft210 W Royal Oak Bay NW, Calgary, AB T3G 6A4For Sale
 MLS ID #A2356891, Shane Wan, Associate Broker, Homecare Realty Ltd.. courtesy of Pillar9 System
- C$1,250,0004 bd4 ba2.2k sqft34 Monterra Line, Rocky View County, AB T4C 0G7For Sale
 MLS ID #A2351854, Jennifer Kinch, Associate, First Place Realty. courtesy of Pillar9 System
