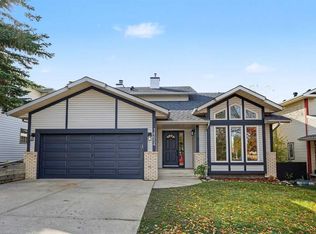
***Open House Saturday and Sunday, October 17 & 18, 2-4P.*** Extremely Rare Opportunity, nestled within the highly desired community of Douglasdale, this exceptional two-story detached home presents an unparalleled opportunity for discerning families seeking both space and serenity. With over 2500 square feet above grade and a beautifully finished walkout basement, this residence unfolds to reveal generous living areas designed for both entertaining and quiet relaxation. Discover a large inviting main level featuring hardwood floors, formal living room, dining area, bright kitchen, breakfast nook, family room, main-floor office and laundry room. Upper level has new updated luxury vinyl plank throughout, a large primary suite along the back of the home, with a generous ensuite and walk-in closet. Two good size bedrooms complete the upper floor along with a 5 piece bath. A walkout basement, with two additional bedrooms, a full bathroom, and a finished recreation room offer flexibility and endless possibilities for recreation or guest accommodation. A large storage/utility room completes the lower level. Stepping outside, one finds themselves enveloped by a massive backyard meticulously landscaped and boasting a charming garden, all while enjoying breathtaking views and backing directly onto the golf course—a truly enviable setting. A large deck and patio with fire pit invites outdoor enjoyment, while the double attached garage provides secure parking for your vehicles. Situated within close proximity to sought after schools, Fish Creek Park, and vibrant shopping destinations, this home embodies both convenience and tranquility. With its walkout basement, large yard, new light fixtures and fresh paint, all within a highly desired community, this exceptional residence is poised to become a cherished sanctuary for generations to come—a great family home you won't want to miss.
For sale
C$1,249,000
211 Douglasview Rd SE, Calgary, AB T2Z 2S1
5beds
2,517sqft
Single Family Residence
Built in 1995
10,454 Square Feet Lot
$-- Zestimate®
C$496/sqft
C$8/mo HOA
What's special
Two-story detached homeBeautifully finished walkout basementLarge inviting main levelHardwood floorsDining areaBright kitchenBreakfast nook
- 9 hours
- 12
- 2
Zillow last checked:
Listing updated:
Listed by:
Harold Spicer, Associate,
Real Broker
Source: courtesy of Pillar9 System,MLS®#: A2352266 Originating MLS®#: Calgary
Originating MLS®#: CalgaryFacts & features
Interior
Bedrooms & bathrooms
- Bedrooms: 5
- Bathrooms: 4
- Full bathrooms: 3
- 1/2 bathrooms: 1
Bedroom
- Level: Second
- Dimensions: 9`9" x 12`10"
Bedroom
- Level: Second
- Dimensions: 9`11" x 14`3"
Other
- Level: Second
- Dimensions: 17`0" x 21`8"
Bedroom
- Level: Basement
- Dimensions: 11`11" x 13`1"
Bedroom
- Level: Basement
- Dimensions: 11`10" x 10`0"
Other
- Level: Main
- Dimensions: 6`11" x 5`7"
Other
- Level: Second
- Dimensions: 9`11" x 5`1"
Other
- Level: Basement
- Dimensions: 7`11" x 5`0"
Other
- Level: Second
- Dimensions: 11`9" x 12`10"
Breakfast nook
- Level: Main
- Dimensions: 9`11" x 8`2"
Dining room
- Level: Main
- Dimensions: 15`7" x 10`9"
Family room
- Level: Main
- Dimensions: 15`6" x 13`0"
Foyer
- Level: Main
- Dimensions: 6`5" x 10`8"
Other
- Level: Basement
- Dimensions: 15`11" x 16`9"
Game room
- Level: Basement
- Dimensions: 32`9" x 21`8"
Kitchen
- Level: Main
- Dimensions: 19`6" x 13`0"
Laundry
- Level: Main
- Dimensions: 9`1" x 6`7"
Office
- Level: Main
- Dimensions: 13`2" x 16`3"
Walk in closet
- Level: Second
- Dimensions: 11`5" x 7`8"
Heating
- Forced Air, Natural Gas
Cooling
- Central Air
Appliances
- Included: Dishwasher, Dryer, Garage Control(s), Gas Range, Refrigerator, Washer
- Laundry: Laundry Room, Main Level, Sink
Features
- Double Vanity, High Ceilings, Kitchen Island
- Flooring: Carpet, Hardwood
- Windows: Window Coverings
- Basement: Full
- Number of fireplaces: 2
- Fireplace features: Gas
Interior area
- Total interior livable area: 2,517 sqft
- Finished area above ground: 2,516
Video & virtual tour
Property
Parking
- Total spaces: 4
- Parking features: Double Garage Attached
- Attached garage spaces: 2
Features
- Levels: Two,2 Storey
- Stories: 1
- Patio & porch: Deck, Patio
- Exterior features: Fire Pit, Private Yard
- Fencing: Fenced
- Has view: Yes
- Frontage length: 13.50M 44`3"
Lot
- Size: 10,454 Square Feet
- Features: Garden, Landscaped, On Golf Course, Pie Shaped Lot, Views
Details
- Parcel number: 112489885
- Zoning: R-C1
Construction
Type & style
- Home type: SingleFamily
- Property subtype: Single Family Residence
Materials
- Stucco
- Foundation: Concrete Perimeter
- Roof: Asphalt Shingle
Condition
- New construction: No
- Year built: 1995
Community & HOA
Community
- Features: Park, Playground, Sidewalks, Street Lights
- Subdivision: Douglasdale/Glen
HOA
- Has HOA: No
- Amenities included: Community Gardens
- HOA fee: C$100 annually
Location
- Region: Calgary
Financial & listing details
- Price per square foot: C$496/sqft
- Date on market: 10/15/2026
- Inclusions: N/A
Price history
Price history is unavailable.
Public tax history
Tax history is unavailable.
Climate risks
Neighborhood: Douglasdale
Nearby schools
GreatSchools rating
No schools nearby
We couldn't find any schools near this home.
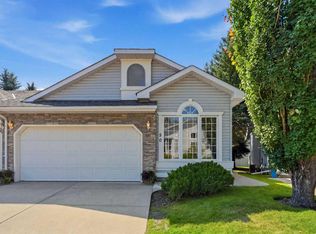
- C$575,0002 bd2 ba1.3k sqft50 N Douglasview Park SE, Calgary, AB T2Z2R9For Sale
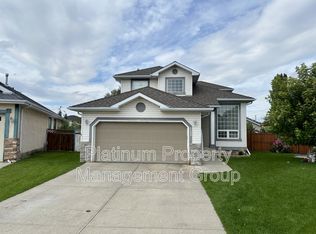
- C$--3 bd3 ba1.7k sqft123 Douglasview Bay SE, Calgary, AB T2Z2P3Off Market
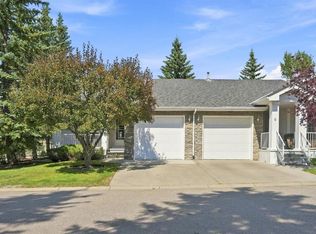
- C$539,9002 bd2 ba1k sqft4 S Douglasview Park SE, Calgary, AB T2Z2R9For Sale
- C$735,0004 bd4 ba2.1k sqft439 W Douglas Woods Dr SE, Calgary, AB T2Z2H1For Sale

Similar homes
- C$1,185,0004 bd4 ba2.5k sqft556 SW Quarry Way SE, Calgary, AB T2C 5H7For Sale
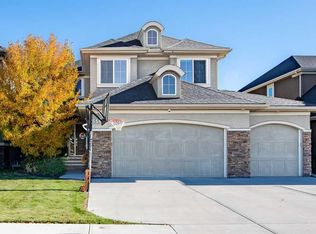 MLS ID #A2349306, Andrea Wilton-Clark, Associate, Cir Realty. courtesy of Pillar9 System
 - C$1,225,0004 bd4 ba1.4k sqft311 S Parkglen Cres SE, Calgary, AB T2J 4M4For Sale
 MLS ID #A2352375, Amanpreet Kaur, Associate, Prep Ultra Realty Ltd.. courtesy of Pillar9 System
 - C$1,450,0004 bd3 ba2.4k sqft323 NE Parkview Cres SE, Calgary, AB T2J 4N8For Sale
 MLS ID #A2350490, Justin Havre, Associate, Exp Realty. courtesy of Pillar9 System
 - C$850,0004 bd4 ba1.9k sqft14654 NE Deer Ridge Dr SE, Calgary, AB T2J 6Z3For Sale
 MLS ID #A2351883, Todd Klewchuk, Associate, Royal Lepage Solutions. courtesy of Pillar9 System
