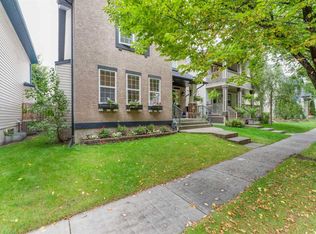
Welcome to this beautifully renovated bi-level home in the desirable community of McKenzie Towne, ideally located across from a peaceful pond and walking paths. Freshly painted and updated with new flooring throughout, this move-in-ready home offers over 2,400 sq. ft. of developed living space with exceptional flexibility for families or investors. The bright, open-concept main level showcases vaulted ceilings in the living room and fully renovated kitchen, creating an airy and inviting atmosphere. The living room features a cozy gas fireplace, while the renovated kitchen flows seamlessly into the dining area—ideal for everyday living and entertaining. A dedicated office/flex room adds valuable versatility. The spacious primary bedroom includes a walk-in closet and private 4-piece ensuite, while two additional bedrooms and another full 4-piece bathroom complete the main level. The fully developed lower level offers a large family room, kitchen and dining area, two additional bedrooms, a full 4-piece bathroom, laundry, and ample storage. Currently rented separately, this versatile space provides excellent potential for additional rental income or extended family living. Outside, enjoy the charming covered front porch, pond views, and the convenience of a double detached garage. Close to parks, schools, shopping, transit, and all the amenities McKenzie Towne has to offer, this fully renovated home is one you will not want to miss. Book your private showing today!
For sale
C$649,900
34 S Prestwick Lndg SE, Calgary, AB T2Z 3S3
5beds
1,299sqft
Single Family Residence
Built in 1999
3,920 Square Feet Lot
$-- Zestimate®
C$500/sqft
C$-- HOA
What's special
Walking pathsFreshly paintedNew flooring throughoutBright open-concept main levelFully renovated kitchenAiry and inviting atmosphereCozy gas fireplace
- 1 day
- 26
- 1
Zillow last checked:
Listing updated:
Listed by:
Sukhdeep Bhangra, Associate,
Maxvalue Realty Ltd.
Source: courtesy of Pillar9 System,MLS®#: A2351855 Originating MLS®#: Calgary
Originating MLS®#: CalgaryFacts & features
Interior
Bedrooms & bathrooms
- Bedrooms: 5
- Bathrooms: 3
- Full bathrooms: 3
Bedroom
- Level: Main
- Dimensions: 11`10" x 11`6"
Bedroom
- Level: Main
- Dimensions: 10`5" x 9`1"
Other
- Level: Main
- Dimensions: 14`6" x 14`3"
Bedroom
- Level: Basement
- Dimensions: 13`8" x 11`5"
Bedroom
- Level: Basement
- Dimensions: 15`9" x 12`1"
Other
- Level: Main
- Dimensions: 4`11" x 8`0"
Other
- Level: Basement
- Dimensions: 6`8" x 5`1"
Other
- Level: Main
- Dimensions: 5`0" x 8`0"
Dining room
- Level: Main
- Dimensions: 9`4" x 11`1"
Dining room
- Level: Basement
- Dimensions: 7`9" x 9`11"
Family room
- Level: Basement
- Dimensions: 14`9" x 15`5"
Foyer
- Level: Main
- Dimensions: 7`9" x 8`4"
Kitchen
- Level: Main
- Dimensions: 13`3" x 14`5"
Kitchen
- Level: Basement
- Dimensions: 12`7" x 15`5"
Living room
- Level: Main
- Dimensions: 14`1" x 15`9"
Storage
- Level: Basement
- Dimensions: 22`3" x 8`2"
Heating
- Forced Air, Natural Gas
Cooling
- Central Air
Appliances
- Included: Dishwasher, Electric Stove, Refrigerator, Washer/Dryer
- Laundry: In Basement
Features
- Kitchen Island, No Smoking Home, Pantry, Vaulted Ceiling(s)
- Flooring: Vinyl
- Basement: Full
- Number of fireplaces: 1
- Fireplace features: Family Room, Gas
Interior area
- Total interior livable area: 1,299 sqft
- Finished area above ground: 1,299
- Finished area below ground: 1,132
Video & virtual tour
Property
Parking
- Total spaces: 3
- Parking features: Double Garage Detached
- Garage spaces: 3
Features
- Levels: Bi-Level
- Stories: 1
- Patio & porch: Other
- Exterior features: Lighting, Private Entrance, Private Yard
- Fencing: Fenced
- On waterfront: Yes
- Waterfront features: Pond, Waterfront
- Frontage length: 10.39M 34`1"
Lot
- Size: 3,920 Square Feet
- Features: Back Lane, Cul-De-Sac, Landscaped, Rectangular Lot, Street Lighting, Waterfront
Details
- Parcel number: 112742851
- Zoning: R-1N
Construction
Type & style
- Home type: SingleFamily
- Property subtype: Single Family Residence
Materials
- Vinyl Siding, Wood Frame
- Foundation: Concrete Perimeter
- Roof: Asphalt,Asphalt Shingle
Condition
- New construction: No
- Year built: 1999
Community & HOA
Community
- Features: Lake, Park, Playground, Sidewalks, Street Lights
- Subdivision: McKenzie Towne
HOA
- Has HOA: No
Location
- Region: Calgary
Financial & listing details
- Price per square foot: C$500/sqft
- Date on market: 10/12/2026
- Inclusions: NA
Price history
Price history is unavailable.
Public tax history
Tax history is unavailable.
Climate risks
Neighborhood: Mckenzie Towne
Nearby schools
GreatSchools rating
No schools nearby
We couldn't find any schools near this home.
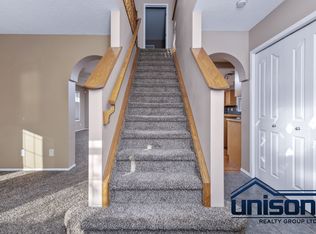
- C$2,8003 bd3 ba1.8k sqft27 E Prestwick Lndg SE, Calgary, AB T2Z3S3For Rent
- C$--2 bd2 ba-- sqft8 Prestwick Pond Ter SE #102, Calgary, AB T2Z4P3Off Market

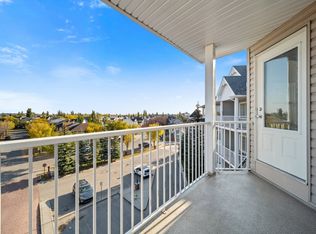
- C$1,5752 bd1 ba724 sqft8 Prestwick Pond Ter SE #420, Calgary, AB T2Z4P3For Rent
- C$245,0002 bd1 ba731 sqft8 N Prestwick Pond Ter SE #206, Calgary, AB T2Z4P3For Sale

Similar homes
- C$535,0004 bd3 ba1.1k sqft50 Prestwick Way SW, Calgary, AB T2Z 3L9For Sale
 MLS ID #A2351268, Rolisa Rosero-Mencedor, Associate, Diamond Realty & Associates Ltd. courtesy of Pillar9 System
 - C$600,0004 bd3 ba1.5k sqft124 E Inverness Rise SE, Calgary, AB T2Z 2X1For Sale
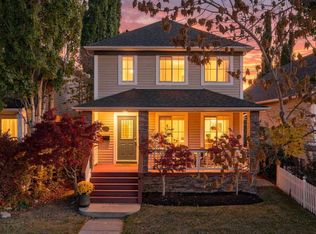 MLS ID #A2348823, Robyn Schidlowsky, Associate, Lpt Realty. courtesy of Pillar9 System
 - C$630,0003 bd2 ba1.4k sqft73 N Inverness Grn SE, Calgary, AB T2Z 2X9For Sale
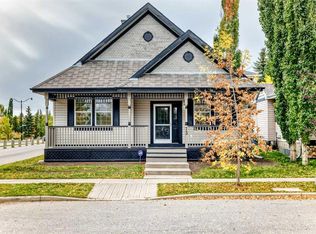 MLS ID #A2348162, Shawn Riley, Associate, Real Broker. courtesy of Pillar9 System
 - C$675,0005 bd4 ba1.8k sqft43 E Elgin Dr SE, Calgary, AB T2Z 3Y7For Sale
 MLS ID #A2346941, Marian Holmes, Associate Broker, Re/Max Realty Professionals. courtesy of Pillar9 System
