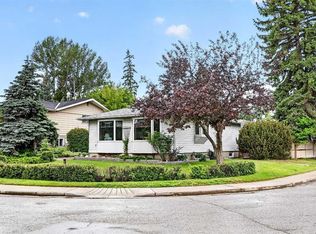
Come check out this amazing, rare, inner-city location! This isn't just a well-kept home, it's an opportunity. Situated on a quiet, tree-lined street in the heart of Cambrian Heights, this charming bungalow offers something increasingly rare in Calgary's inner city: options. Whether you're looking to renovate and create your forever home, explore the potential for a secondary legal suite (subject to approval and permitting by the city/municipality) with the separate basement entrance, or start fresh and build your dream home, this property is ready for its next chapter. The existing bungalow offers a functional layout with comfortable living spaces and plenty of natural light, while the undeveloped basement provides a blank canvas for future expansion. With a separate entrance already in place, buyers can explore the possibilities of additional living space or income potential, subject to any required approvals and permitting. Outside, the generous lot provides ample room to reimagine the property, whether that's creating an incredible backyard retreat or designing a custom home that takes full advantage of this desirable location, just moments to Confederation Park. Life in Cambrian Heights is about more than just the home. With easy access to downtown, excellent schools, parks, pathways, golf courses, and local favourites, you'll enjoy the perfect balance of quiet residential living and city convenience. Whether you're a first-time buyer with a vision, an investor looking for your next project, or someone dreaming of building a custom home in an exceptional neighbourhood, this property offers the opportunity to create something truly special. Bring your ideas, your plans, and your vision—this could be the one you've been waiting for.
For sale
C$849,900
908 S 30th Ave NW, Calgary, AB T2K 0A1
3beds
1,045sqft
Single Family Residence
Built in 1958
5,662 Square Feet Lot
$-- Zestimate®
C$813/sqft
C$-- HOA
What's special
Quiet tree-lined streetCharming bungalowPlenty of natural lightSeparate basement entrance
- 26 days |
- 34 |
- 3 |
Zillow last checked:
Listing updated:
Listed by:
Josie Bellissimo, Associate,
Century 21 Bamber Realty Ltd.
Source: courtesy of Pillar9 System,MLS®#: A2319474 Originating MLS®#: Calgary
Originating MLS®#: CalgaryFacts & features
Interior
Bedrooms & bathrooms
- Bedrooms: 3
- Bathrooms: 1
- Full bathrooms: 1
Bedroom
- Level: Main
- Dimensions: 10`1" x 10`11"
Bedroom
- Level: Main
- Dimensions: 10`1" x 8`1"
Other
- Level: Main
- Dimensions: 11`11" x 12`3"
Other
- Level: Main
- Dimensions: 7`5" x 7`5"
Bonus room
- Level: Basement
- Dimensions: 13`3" x 38`8"
Dining room
- Level: Main
- Dimensions: 8`3" x 9`1"
Game room
- Level: Basement
- Dimensions: 12`11" x 22`2"
Kitchen
- Level: Main
- Dimensions: 13`4" x 14`10"
Living room
- Level: Main
- Dimensions: 15`1" x 13`3"
Storage
- Level: Basement
- Dimensions: 9`1" x 16`1"
Heating
- Forced Air
Cooling
- None
Appliances
- Included: Dishwasher, Dryer, Electric Oven, Microwave, Refrigerator, Washer
- Laundry: In Basement
Features
- No Animal Home, No Smoking Home, Separate Entrance
- Flooring: Carpet, Ceramic Tile, Linoleum
- Basement: Full
- Has fireplace: No
Interior area
- Total interior livable area: 1,045 sqft
Video & virtual tour
Property
Parking
- Total spaces: 2
- Parking features: Double Garage Detached
- Garage spaces: 2
Features
- Levels: One
- Stories: 1
- Patio & porch: None
- Exterior features: Private Yard
- Fencing: Fenced
- Frontage length: 16.76M 55`0"
Lot
- Size: 5,662 Square Feet
- Features: Back Lane, Back Yard
Details
- Parcel number: 112105584
- Zoning: R-CG
Construction
Type & style
- Home type: SingleFamily
- Architectural style: Bungalow
- Property subtype: Single Family Residence
Materials
- Wood Siding
- Foundation: Concrete Perimeter
- Roof: Asphalt Shingle
Condition
- New construction: No
- Year built: 1958
Community & HOA
Community
- Features: Park, Playground
- Subdivision: Cambrian Heights
HOA
- Has HOA: No
Location
- Region: Calgary
Financial & listing details
- Price per square foot: C$813/sqft
- Date on market: 6/11/2026
- Inclusions: outdoor bench
Josie Bellissimo, Associate
Josie Bellissimo, Associate
By pressing Contact Agent, you agree that the real estate professional identified above may call/text you about your search, which may involve use of automated means and pre-recorded/artificial voices. You don't need to consent as a condition of buying any property, goods, or services. Message/data rates may apply. You also agree to our Terms of Use. Zillow does not endorse any real estate professionals. We may share information about your recent and future site activity with your agent to help them understand what you're looking for in a home.
Price history
Price history is unavailable.
Public tax history
Tax history is unavailable.
Climate risks
Neighborhood: Cambrian Heights
Nearby schools
GreatSchools rating
No schools nearby
We couldn't find any schools near this home.



- Alberta
- Division No. 6
- Calgary
- T2K 0A1
- Cambrian Heights
- 908 S 30th Ave NW
Nearby cities
Nearby neighborhoods
Nearby zip codes
Other Calgary Topics
