* CHARLESWOOD * upgraded Bungalow: One of the most sought after communities in Calgary !! Total of 4 bedrooms + 1 flex room * 3 baths in total , many recent renovations with a total of 2121.7 sq. ft including the lower level. This recently upgraded Bungalow feels Bright, Elegant & Contemporary! You will love the cheery and light filled OPEN Concept kitchen and Living room. 3 bedrooms on main floor including the primary bedroom. with walk in closet. Another large bedroom in basement level in addition to the huge Recreation Room. with bar. Recently renovated kitchen with many upgrades, including ample storage, pantry & huge centre island, high quality appliances. Lower laundry room with new stack on Washer and Dryer. Large lower recreation room with fireplace perfect for quiet relaxation or entertaining. This central location is one of the most desirable in the city with vast green space throughout the area & in close proximity to Nose Hill Park & Confederation Park , just a few minutes away, U of C, SAIT, University College of the Arts & all levels of schooling are nearby. Numerous shops & services within a 5 minute drive. The Calgary Winter Club & both the Foothills Medical Centre & the Alberta Children's Hospital are also just a short drive away. A beautiful mature tree lined street with lots of street parking for your guests. The large west backyard has a large deck with fire pit creating a very relaxing evening place, joyful, relaxing & convenient. Large bedroom in basement has a 3 pc ensuite bath with huge walk in tile shower & heated floor. SUPER OVERSIZED double garage with added storage space. Loads of upgrades.
For sale
C$928,500
29 E Chisholm Cres NW, Calgary, AB T2L 0Y9
4beds
1,194sqft
Single Family Residence
Built in 1959
6,098 Square Feet Lot
$-- Zestimate®
C$777/sqft
C$-- HOA
What's special
Upgraded bungalowBright elegant and contemporaryHuge centre islandHigh quality appliances
- 56 days |
- 24 |
- 1 |
Zillow last checked:
Listing updated:
Listed by:
Lindsay Lerner, Associate,
Maxwell Capital Realty
Source: courtesy of Pillar9 System,MLS®#: A2312067 Originating MLS®#: Calgary
Originating MLS®#: CalgaryFacts & features
Interior
Bedrooms & bathrooms
- Bedrooms: 4
- Bathrooms: 3
- Full bathrooms: 2
- 1/2 bathrooms: 1
Other
- Level: Main
- Dimensions: 10`11" x 12`9"
Bedroom
- Level: Main
- Dimensions: 8`1" x 11`8"
Bedroom
- Level: Main
- Dimensions: 9`3" x 11`8"
Bedroom
- Level: Basement
- Dimensions: 15`5" x 12`10"
Other
- Level: Main
- Dimensions: 8`9" x 6`7"
Other
- Level: Main
- Dimensions: 5`7" x 5`4"
Other
- Level: Basement
- Dimensions: 6`1" x 8`0"
Family room
- Level: Basement
- Dimensions: 32`4" x 13`9"
Flex space
- Level: Basement
- Dimensions: 9`3" x 9`9"
Kitchen
- Level: Main
- Dimensions: 18`7" x 11`1"
Laundry
- Level: Basement
- Dimensions: 16`10" x 13`2"
Living room
- Level: Main
- Dimensions: 18`8" x 12`9"
Other
- Level: Main
- Dimensions: 7`11" x 8`8"
Storage
- Level: Basement
- Dimensions: 7`8" x 4`4"
Walk in closet
- Level: Main
- Dimensions: 5`8" x 4`1"
Heating
- Forced Air, Natural Gas
Cooling
- Central Air
Appliances
- Included: Built-In Oven, Dishwasher, Garage Control(s), Gas Cooktop, Refrigerator, Washer/Dryer Stacked
- Laundry: In Basement
Features
- Bar, Breakfast Bar, Granite Counters, Kitchen Island, No Smoking Home
- Flooring: Ceramic Tile, Hardwood
- Windows: Vinyl Windows, Window Coverings
- Basement: Full
- Number of fireplaces: 1
- Fireplace features: Basement, Gas
Interior area
- Total interior livable area: 1,194 sqft
- Finished area above ground: 1,194
- Finished area below ground: 1,088
Video & virtual tour
Property
Parking
- Total spaces: 2
- Parking features: Double Garage Detached, Heated Garage
- Garage spaces: 2
Features
- Levels: One
- Stories: 1
- Entry location: Ground
- Patio & porch: Deck
- Exterior features: BBQ gas line, Fire Pit, Private Yard
- Fencing: Fenced
- Frontage length: 18.14M 59`6"
Lot
- Size: 6,098 Square Feet
- Dimensions: 18.14 x 30.47
- Features: Back Lane, City Lot, Few Trees, Front Yard, Interior Lot
Details
- Parcel number: 101371041
- Zoning: R-CG
Construction
Type & style
- Home type: SingleFamily
- Architectural style: Bungalow
- Property subtype: Single Family Residence
Materials
- Metal Siding, Stucco, Wood Frame
- Foundation: Concrete Perimeter
- Roof: Asphalt Shingle
Condition
- New construction: No
- Year built: 1959
Community & HOA
Community
- Features: Park, Playground, Sidewalks
- Subdivision: Charleswood
HOA
- Has HOA: No
Location
- Region: Calgary
Financial & listing details
- Price per square foot: C$777/sqft
- Date on market: 5/19/2026
- Inclusions: Seller is open to sell furnishings .
Lindsay Lerner, Associate
Lindsay Lerner, Associate
(403) 585-1968
By pressing Contact Agent, you agree that the real estate professional identified above may call/text you about your search, which may involve use of automated means and pre-recorded/artificial voices. You don't need to consent as a condition of buying any property, goods, or services. Message/data rates may apply. You also agree to our Terms of Use. Zillow does not endorse any real estate professionals. We may share information about your recent and future site activity with your agent to help them understand what you're looking for in a home.
Price history
Price history is unavailable.
Public tax history
Tax history is unavailable.
Climate risks
Neighborhood: Charleswood
Nearby schools
GreatSchools rating
No schools nearby
We couldn't find any schools near this home.
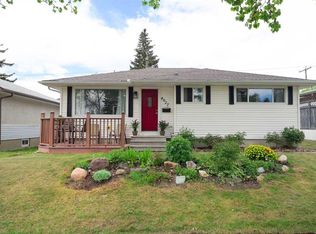
- C$733,8004 bd3 ba965 sqft4027 E 19th St NW, Calgary, AB T2L2B7For Sale
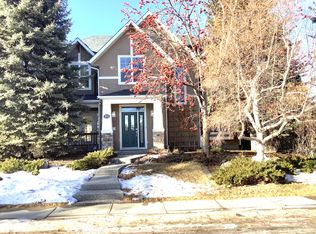
- C$--4 bd4 ba-- sqft31 Cheyenne Cres NW, Calgary, AB T2L0Z3Off Market
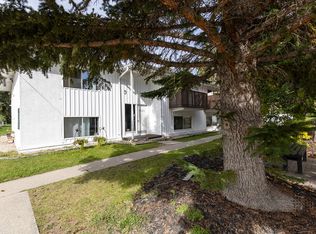
- C$---- bd1 ba460 sqft1019 Northmount Dr NW #1-BEDROOM, Calgary, AB T2L0B6Off Market

- C$--2 bd1 ba741 sqft1019 Northmount Dr NW #2-BEDROOM, Calgary, AB T2L0B6Off Market
- C$---- bd1 ba-- sqft1019 Northmount Dr NW #BACHELOR, Calgary, AB T2L0B6Off Market
- C$---- bd1 ba460 sqft1019 Northmount Dr NW #506332, Calgary, AB T2L0B6Off Market
- C$--1 bd1 ba608 sqft1019 Northmount Dr NW #506333, Calgary, AB T2L0B6Off Market
- C$--1 bd1 ba850 sqft1027 Northmount Dr NW #101, Calgary, AB T2L0B6Off Market
Similar homes
- C$919,0005 bd2 ba1k sqft2508 SW Morley Trl NW, Calgary, AB T2M 4G5For Sale
 MLS ID #A2305323, Zi Zhu Jiang, Associate, Homecare Realty Ltd.. courtesy of Pillar9 System
 - C$880,0004 bd3 ba1.2k sqft3912 S 40th Ave NW, Calgary, AB T3A 0W9For Sale
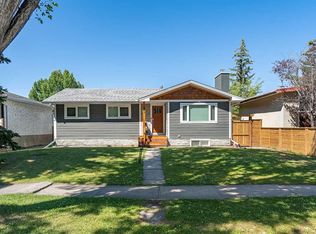 MLS ID #A2309998, Ram Sund, Associate, Re/Max Real Estate (Mountain View). courtesy of Pillar9 System
 - C$1,049,0003 bd3 ba1.4k sqft47 SE Coleridge Cres NW, Calgary, AB T2K 1X8For Sale
 MLS ID #A2312915, Karissa Freund, Associate, Rhinorealty. courtesy of Pillar9 System
 - C$842,0004 bd3 ba1.2k sqft5212 S Valiant Dr NW, Calgary, AB T3A 0Y7For Sale
 MLS ID #A2322183, Dabs Fashola, Associate, One Percent Realty. courtesy of Pillar9 System
 - C$800,0005 bd2 ba1.1k sqft3931 N 23rd Ave SW, Calgary, AB T3E 0J9For SaleMLS ID #A2327215, Niki Mccracken, Associate Broker, Cir Realty. courtesy of Pillar9 System
- C$975,0004 bd3 ba1.1k sqft3016 W 29th St SW, Calgary, AB T3E 2L1For SaleMLS ID #A2320913, Olivia Horvat, Associate, Real Estate Professionals Inc.. courtesy of Pillar9 System
- C$799,9004 bd3 ba1.1k sqft5702 E Brenner Cres NW, Calgary, AB T2L 1Z4For SaleMLS ID #A2312004, Mohamad El-Jabali, Associate, Cir Realty. courtesy of Pillar9 System
- C$900,0003 bd1 ba1.2k sqft4024 W Grove Hill Rd SW, Calgary, AB T3E 4E6For SaleMLS ID #A2320411, Kent Richardson, Associate Broker, Real Broker. courtesy of Pillar9 System
- C$699,0003 bd1 ba1.1k sqft35 N Collingwood Pl NW, Calgary, AB T2L 0R1For SaleMLS ID #A2320906, Richard Kim, Associate, Re/Max House Of Real Estate. courtesy of Pillar9 System
- C$974,9004 bd4 ba1.3k sqft119 NE Silvercreek Close NW, Calgary, AB T3B 4G2For SaleMLS ID #A2310965, Mitch Thompson, Associate, Century 21 Bravo Realty. courtesy of Pillar9 System
- C$715,0004 bd3 ba1.4k sqft3394 N Breton Close NW, Calgary, AB T2L 1X4For SaleMLS ID #A2316000, Rebecca Chamberlain, Associate, Real Broker. courtesy of Pillar9 System
- C$659,0005 bd2 ba1.2k sqft212 W Hendon Dr NW, Calgary, AB T2K 1Z2For SaleMLS ID #A2327802, Zhigang Zhang, Associate, Skyrock. courtesy of Pillar9 System
- C$745,9004 bd2 ba1k sqft5224 S 19th Ave NW, Calgary, AB T3B 0T2For SaleMLS ID #A2308413, Jeff Pilon, Associate, Re/Max House Of Real Estate. courtesy of Pillar9 System
- C$795,0004 bd3 ba1.3k sqft364 E Silvergrove Pl NW, Calgary, AB T3B 4T6For SaleMLS ID #A2317836, Mike Hickey, Associate, First Place Realty. courtesy of Pillar9 System
- C$859,9004 bd3 ba1.2k sqft95 N Hillgrove Cres SW, Calgary, AB T2V 3K9For SaleMLS ID #A2309620, Kathryn Long, Associate, Exp Realty. courtesy of Pillar9 System
- C$850,0003 bd3 ba1.4k sqft10423 NE Mapleridge Cres SE, Calgary, AB T2J 1Y8For SaleMLS ID #A2281671, Ryan Torris, Associate, Cir Realty. courtesy of Pillar9 System
- C$798,0003 bd4 ba1.6k sqft229 N 22nd Ave NE, Calgary, AB T2E 1T6For SaleMLS ID #A2322989, Charmaine Thomas, Associate, Cir Realty. courtesy of Pillar9 System
- C$699,0005 bd3 ba1.2k sqft8043 N Elbow Dr SW, Calgary, AB T2V 1K5For SaleMLS ID #A2327878, Mark Stephen, Associate, Royal Lepage Benchmark. courtesy of Pillar9 System
- C$635,0004 bd3 ba1k sqft5516 W Taylor Cres NE, Calgary, AB T2K 3V8For SaleMLS ID #A2313941, Paul Chou, Associate, Re/Max First. courtesy of Pillar9 System
- C$1,049,0003 bd4 ba1.1k sqft315 N 45th Ave SW, Calgary, AB T2S 1B3For SaleMLS ID #A2323604, Margaret Hamilton, Associate, Royal Lepage Solutions. courtesy of Pillar9 System
