For more information, please click the "More Information" button. Rare opportunity to acquire two adjacent properties at 1307 & 1309 25 Street SE, sold together. Each 50 × 120 ft lot offers a combined ~100 ft frontage—perfect for redevelopment. Excellent location within walking distance to the LRT (under 1 km) and minutes from Deerfoot Trail. Hold for steady rental potential income or unlock future development potential. Both roofs have been recently replaced. Fully rented. Do not miss out on this opportunity!
For sale
C$1,180,000
1307 W 25th St SE, Calgary, AB T2A 0X3
3beds
848sqft
Single Family Residence
Built in 1956
6,098 Square Feet Lot
$-- Zestimate®
C$1,392/sqft
C$-- HOA
What's special
- 102 days |
- 8 |
- 0 |
Zillow last checked:
Listing updated:
Listed by:
Darya Pfund, Broker,
Easy List Realty
Source: courtesy of Pillar9 System,MLS®#: A2286093 Originating MLS®#: Calgary
Originating MLS®#: CalgaryFacts & features
Interior
Bedrooms & bathrooms
- Bedrooms: 3
- Bathrooms: 2
- Full bathrooms: 2
Other
- Level: Main
- Dimensions: 11`8" x 11`8"
Bedroom
- Level: Main
- Dimensions: 11`8" x 8`7"
Bedroom
- Level: Basement
- Dimensions: 12`10" x 9`10"
Other
- Level: Main
Other
- Level: Basement
Kitchen
- Level: Main
- Dimensions: 15`3" x 9`11"
Living room
- Level: Main
- Dimensions: 15`5" x 11`4"
Heating
- Forced Air, Natural Gas
Cooling
- Central Air
Appliances
- Included: Dishwasher, Dryer, Range Hood, Refrigerator, Stove(s), Washer
- Laundry: In Basement
Features
- Separate Entrance
- Flooring: Ceramic Tile, Laminate
- Basement: Full
- Has fireplace: No
Interior area
- Total interior livable area: 848 sqft
- Finished area above ground: 848
- Finished area below ground: 736
Property
Parking
- Total spaces: 3
- Parking features: Parking Pad, Single Garage Detached
- Garage spaces: 1
- Has uncovered spaces: Yes
Features
- Levels: One
- Stories: 1
- Patio & porch: Terrace
- Exterior features: Private Entrance
- Fencing: Fenced
- Frontage length: 14.97M 49`1"
Lot
- Size: 6,098 Square Feet
- Features: Private
Details
- Parcel number: 101796896
- Zoning: RCG
Construction
Type & style
- Home type: SingleFamily
- Architectural style: Bungalow
- Property subtype: Single Family Residence
Materials
- Vinyl Siding
- Foundation: Block, Concrete Perimeter
- Roof: Asphalt Shingle
Condition
- New construction: No
- Year built: 1956
Community & HOA
Community
- Subdivision: Albert Park/Radisson Heights
HOA
- Has HOA: No
Location
- Region: Calgary
Financial & listing details
- Price per square foot: C$1,392/sqft
- Date on market: 5/11/2026
- Inclusions: n/a
Price history
Price history is unavailable.
Public tax history
Tax history is unavailable.
Climate risks
Neighborhood: Albert Park
Nearby schools
GreatSchools rating
No schools nearby
We couldn't find any schools near this home.
- C$--1 bd1 ba-- sqft1309 25th St SE #1, Calgary, AB T2A0X3Off Market

- C$--3 bd1 ba1.1k sqft1313 25th St SE, Calgary, AB T2A0X3Off Market

- C$499,8005 bd2 ba1k sqft2606 S 14th Ave SE, Calgary, AB T2A0J6For Sale
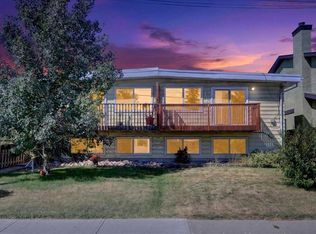
- C$--1 bd1 ba525 sqft2502 11th Ave SE #1198103, Calgary, AB T2A0E3Off Market

- C$--1 bd1 ba525 sqft2502 11th Ave SE #1198102, Calgary, AB T2A0E3Off Market
- C$--1 bd1 ba525 sqft2502 11th Ave SE #3, Calgary, AB T2A0E3Off Market
- C$254,0002 bd1 ba-- sqft1317 S 27th St SE #2307, Calgary, AB T2A4Y5For Sale
- C$294,9002 bd2 ba875 sqft1317 S 27th St SE #2201, Calgary, AB T2A4Y5For Sale
Similar homes
- C$795,0006 bd2 ba1.2k sqft1506 W 36th St SE, Calgary, AB T2A 1C6For Sale
 MLS ID #A2333295, Arinze Ezeo, Associate, Exp Realty. courtesy of Pillar9 System
 - C$1,249,9992 bd2 ba1k sqft1402 W 4th St NW, Calgary, AB T2M 2Y9For Sale
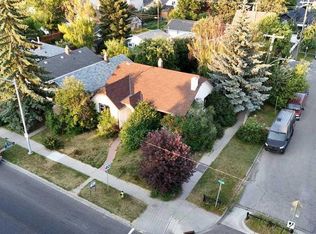 MLS ID #A2331861, Harsh Uppal, Associate, Creekside Realty. courtesy of Pillar9 System
 - C$1,100,0003 bd2 ba1k sqft202 S 15th Ave NE, Calgary, AB T2E 1G9For Sale
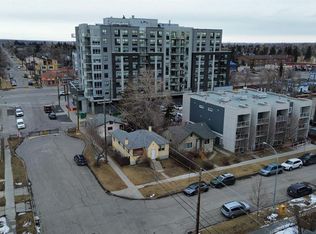 MLS ID #A2300802, Jay Hans, Associate, Exp Realty. courtesy of Pillar9 System
 - C$635,0005 bd2 ba1.2k sqft2822 S 13th Ave SE, Calgary, AB T2A 0J3For Sale
 MLS ID #A2302762, Vince Degiuseppe, Associate, Cir Realty. courtesy of Pillar9 System
 - C$609,9993 bd1 ba812 sqft2522 W 17th St SE, Calgary, AB T2G 3V9For SaleMLS ID #A2333305, Mark Tomney, Associate, Century 21 Bamber Realty Ltd.. courtesy of Pillar9 System
- C$645,0003 bd1 ba861 sqft1718 W 37th St SE, Calgary, AB T2A 1E8For SaleMLS ID #A2334591, Nirbhai Sidhu, Broker, Gotoplevel. courtesy of Pillar9 System
- C$1,249,9004 bd2 ba1k sqft31 N Rosery Dr NW, Calgary, AB T2K 1L4For SaleMLS ID #A2328711, Lily Chow, Associate, Re/Max Real Estate (Mountain View). courtesy of Pillar9 System
- C$999,0004 bd2 ba661 sqft1436 S 22nd Ave NW, Calgary, AB T2M 1P8For SaleMLS ID #A2336468, Harry Morgan, Associate, Royal Lepage Blue Sky. courtesy of Pillar9 System
- C$609,9993 bd1 ba812 sqft2522 17th St SE, Calgary, AB T2G 3V9For SaleCentury 21 Canada
- C$950,0003 bd2 ba1k sqft1407 E 28th St SW, Calgary, AB T3C 1L8For SaleMLS ID #A2331540, Stan Sandhu, Associate, Royal Lepage Metro. courtesy of Pillar9 System
- C$599,0004 bd2 ba1.1k sqft2018 W Cottonwood Cres SE, Calgary, AB T2B 1R1For SaleMLS ID #A2328830, Jesse Davies, Associate Broker, Century 21 Bamber Realty Ltd.. courtesy of Pillar9 System
- C$679,0004 bd4 ba1.2k sqft1106 W 39th St SE, Calgary, AB T2A 1H5For SaleMLS ID #A2309637, Darya Pfund, Broker, Easy List Realty. courtesy of Pillar9 System
- C$680,0003 bd2 ba876 sqft429 E 10th St NE, Calgary, AB T2E 4M2For SaleMLS ID #A2336249, Keith Obleman, Associate, Maxwell Capital Realty. courtesy of Pillar9 System
- C$815,0003 bd2 ba828 sqft636 S 55th Ave SW, Calgary, AB T2V 0G1For SaleMLS ID #A2336213, Andrea Tessier, Associate, Cir Realty. courtesy of Pillar9 System
- C$1,049,9003 bd1 ba666 sqft4503 NE Bowness Rd NW, Calgary, AB T3B 0A9For SaleMLS ID #A2335946, Ross Pavl, Associate, Exp Realty. courtesy of Pillar9 System
- C$644,9004 bd3 ba1.2k sqft315 N Appleglen Pl SE, Calgary, AB T2A 7V9For SaleMLS ID #A2337783, Jeremy Dinh, Associate, Exp Realty. courtesy of Pillar9 System
- C$699,9004 bd3 ba916 sqft2234 W 15a St SE, Calgary, AB T2G 3N1For SaleMLS ID #A2335496, Christopher Lofgren, Associate, Re/Max First. courtesy of Pillar9 System
- C$925,0003 bd2 ba871 sqft4004 S 7th Ave SW, Calgary, AB T3C 0E1For SaleMLS ID #A2331528, Dylan Oneschuk, Associate, Exp Realty. courtesy of Pillar9 System
- C$950,0002 bd1 ba931 sqft708 55th Ave S, Calgary, AB T2V 0G3For SaleMLS ID #A2335557, Rob Stang, Associate, Maxwell Canyon Creek. courtesy of Pillar9 System
- C$624,9003 bd1 ba990 sqft2622 W 42nd St SE, Calgary, AB T2B 1G7For SaleMLS ID #A2335671, Robby Khun Khun, Associate, Real Broker. courtesy of Pillar9 System
