Welcome to Rosedale, one of Calgary’s most sought-after inner-city communities, where mature tree lined streets, timeless character and an exceptional central location come together. This charming 1930's home presents a rare opportunity to secure a prime 50' x 120' lot in an established neighbourhood surrounded by beautiful homes and an enduring sense of community. Rich in original character, the home has seen several updates over the years, including improvements to the kitchen and basement, refinished hardwood floors and the addition of legal egress basement windows. Whether you’re looking to move in and enjoy the home as it stands, personalize the space with your own modern touches, or plan a future custom build, the possibilities here are exceptional. For homeowners, this is an opportunity to put down roots in a prestigious inner-city neighbourhood. For builders and investors, it’s a chance to secure a generously sized lot and create something truly special. With 50 feet of frontage and 120 feet of depth, this property offers an exciting canvas for those dreaming of a custom home tailored to their lifestyle, subject to applicable City approvals and development regulations. Beyond the property itself, the location is what makes this opportunity so compelling. Enjoy a short walk to Crescent Road and its breathtaking views of Calgary’s downtown skyline, with nearby McHugh Bluff offering access to green space, scenic pathways and the natural beauty of the Bow River Valley. The vibrant shops, cafés and restaurants of Kensington are close by, while downtown Calgary, SAIT, the University of Calgary and Foothills Medical Centre are all easily accessible. Rosedale also offers the appeal of an established residential community with mature landscaping, a welcoming neighbourhood atmosphere and convenient access to everyday amenities. Opportunities to own a property with this combination of location, lot size, character and future potential are increasingly hard to find. Whether you envision preserving the charm of a classic Calgary home, renovating to suit your taste, or building your forever home in one of the city’s most desirable inner-city neighbourhoods, this is an opportunity worth exploring. Live in it. Make it your own. Build your dream. The opportunity is yours in Rosedale.
For sale
C$1,058,000
1616 W 5th St NW, Calgary, AB T2M 3C2
4beds
1,096sqft
Single Family Residence
Built in 1930
6,098 Square Feet Lot
$-- Zestimate®
C$965/sqft
C$-- HOA
What's special
Mature tree lined streetsSurrounded by beautiful homesRefinished hardwood floorsLegal egress basement windows
- 5 days
- 40
- 0
Zillow last checked:
Listing updated:
Listed by:
Amit Sehdev, Associate,
Real Broker
Source: courtesy of Pillar9 System,MLS®#: A2353942 Originating MLS®#: Calgary
Facts & features
Interior
Bedrooms & bathrooms
- Bedrooms: 4
- Bathrooms: 2
- Full bathrooms: 2
Bedroom
- Level: Main
- Dimensions: 11`0" x 14`1"
Bedroom
- Level: Main
- Dimensions: 8`3" x 10`5"
Bedroom
- Level: Lower
- Dimensions: 10`5" x 14`0"
Bedroom
- Level: Lower
- Dimensions: 11`3" x 13`0"
Other
- Level: Main
- Dimensions: 7`10" x 10`6"
Other
- Level: Lower
- Dimensions: 9`8" x 8`11"
Dining room
- Level: Main
- Dimensions: 11`3" x 10`0"
Game room
- Level: Lower
- Dimensions: 15`3" x 19`3"
Kitchen
- Level: Main
- Dimensions: 11`3" x 10`6"
Living room
- Level: Main
- Dimensions: 19`11" x 14`10"
Heating
- Forced Air
Cooling
- None
Appliances
- Included: Dishwasher, Electric Stove, Range Hood, Refrigerator, Washer/Dryer
- Laundry: In Basement
Features
- Sump Pump(s)
- Flooring: Carpet, Ceramic Tile, Hardwood, Laminate
- Windows: Window Coverings
- Basement: Full
- Number of fireplaces: 1
- Fireplace features: Brick Facing, Gas
Interior area
- Total interior livable area: 1,096 sqft
Property
Parking
- Total spaces: 3
- Parking features: Double Garage Detached
- Garage spaces: 2
Features
- Levels: One
- Stories: 1
- Patio & porch: Side Porch
- Exterior features: Garden, Other, Private Yard
- Fencing: Fenced
- Frontage length: 15.24M 50`0"
Lot
- Size: 6,098 Square Feet
- Features: Back Lane, Back Yard, Front Yard, Garden, Rectangular Lot, Street Lighting
Details
- Parcel number: 112634234
- Zoning: R-C1
Construction
Type & style
- Home type: SingleFamily
- Architectural style: Bungalow
- Property subtype: Single Family Residence
Materials
- Brick, Wood Frame
- Foundation: Concrete Perimeter
- Roof: Asphalt Shingle
Condition
- New construction: No
- Year built: 1930
Community & HOA
Community
- Features: Park, Playground, Sidewalks, Street Lights
- Subdivision: Rosedale
HOA
- Has HOA: No
Location
- Region: Calgary
Financial & listing details
- Price per square foot: C$965/sqft
- Date on market: 10/24/2026
- Inclusions: N/A
Price history
Price history is unavailable.
Public tax history
Tax history is unavailable.
Climate risks
Neighborhood: Rosedale
Nearby schools
GreatSchools rating
No schools nearby
We couldn't find any schools near this home.
Similar homes
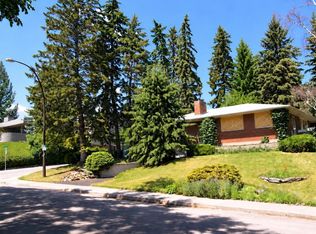
- C$1,015,0004 bd1 ba1.1k sqft1616 S 11th Ave NW, Calgary, AB T2N 1G9For Sale
 MLS ID #A2353011, Elaine Pippi, Associate, Diamond Realty & Associates Ltd. courtesy of Pillar9 System
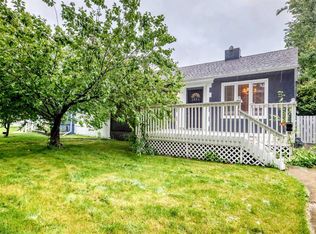
- C$949,0002 bd2 ba886 sqft1623 E 6a St NW, Calgary, AB T2M 3H1For Sale
 MLS ID #A2352105, Yang Shi, Broker, Trustpro Realty. courtesy of Pillar9 System
- C$1,125,0002 bd2 ba1k sqft817 E 4th St NE, Calgary, AB T2E 3S9For Sale
 MLS ID #A2353146, Daniel Norris, Associate, Urban-Realty.Ca. courtesy of Pillar9 System
- C$1,088,0003 bd3 ba1.6k sqft410 N 11th Ave NE, Calgary, AB T2E 0Z3For Sale
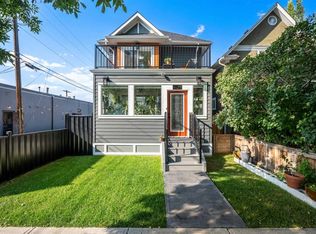 MLS ID #A2341408, Erin Reeves, Associate, Exp Realty. courtesy of Pillar9 System
