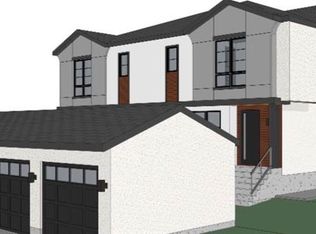
DP-APPROVED DEVELOPMENT OPPORTUNITY IN CAMBRIAN HEIGHTS. Development Permit DP2025-07234 was approved by the City of Calgary on July 22, 2026, and the appeal period has closed. The approved design is a 4-unit townhouse building with a future legal secondary suite in each unit (8 homes in total, subject to approval and permitting by the City of Calgary), plus a 4-car common garage off the lane. Per the approved plans, each townhome is approx. 1,453 to 1,473 sq ft above grade over two storeys, each with an approx. 580 sq ft lower-level suite, for approx. 8,153 sq ft of total developed area (5,832 sq ft above grade). The plans include solar-ready units and EV-ready garage stalls. The site is approx. 627 m2 (19.81 m x 31.73 m) of R-CG land with rear lane access, a short walk to Confederation Park. Skip months of design and approvals and start with a complete DP design package. The existing home on site is sold as-is, where-is. Details on the City's prior-to-release conditions, off-site levies, building permit and timelines are available from the listing agents. DP drawings and conditions of approval available to qualified buyers.
For sale
C$998,800
933 N 32nd Ave NW, Calgary, AB T2K 0B1
1beds
1,150sqft
Single Family Residence
Built in 1912
6,534 Square Feet Lot
$-- Zestimate®
C$869/sqft
C$-- HOA
What's special
Rear lane access
- 2 days
- 8
- 0
Zillow last checked:
Listing updated:
Listed by:
Calley Erickson, Associate,
Sotheby's International Realty Canada,
Niki Mavani, Associate,
Sotheby's International Realty Canada
Source: courtesy of Pillar9 System,MLS®#: A2353208 Originating MLS®#: Calgary
Facts & features
Interior
Bedrooms & bathrooms
- Bedrooms: 1
- Bathrooms: 1
- Full bathrooms: 1
Bedroom
- Level: Main
- Dimensions: 9`10" x 9`10"
Other
- Level: Main
Heating
- See Remarks
Cooling
- Other
Appliances
- Included: None
- Laundry: See Remarks
Features
- See Remarks
- Flooring: See Remarks
- Has fireplace: No
Interior area
- Total interior livable area: 1,150 sqft
- Finished area above ground: 1,150
Property
Parking
- Total spaces: 1
- Parking features: Attached Carport
- Carport spaces: 1
Features
- Levels: One
- Stories: 1
- Patio & porch: See Remarks
- Exterior features: Other
- Fencing: Partial
- Frontage length: 19.81M 65`0"
Lot
- Size: 6,534 Square Feet
- Dimensions: 19.81 m x 31.73 m
- Features: Back Lane, City Lot, Rectangular Lot
Details
- Parcel number: 112775176
- Zoning: R-CG
Construction
Type & style
- Home type: SingleFamily
- Architectural style: Bungalow
- Property subtype: Single Family Residence
Materials
- See Remarks
- Foundation: See Remarks
- Roof: See Remarks
Condition
- New construction: No
- Year built: 1912
Community & HOA
Community
- Features: Park
- Subdivision: Cambrian Heights
HOA
- Has HOA: No
Location
- Region: Calgary
Financial & listing details
- Price per square foot: C$869/sqft
- Date on market: 10/18/2026
- Inclusions: None - sold as-is, where-is
Price history
Price history is unavailable.
Public tax history
Tax history is unavailable.
Climate risks
Neighborhood: Cambrian Heights
Nearby schools
GreatSchools rating
No schools nearby
We couldn't find any schools near this home.
Similar homes
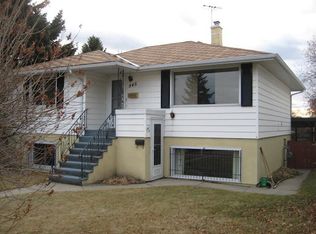
- C$549,8303 bd3 ba1.5k sqft1201 NE Alpine Ave SW, Calgary, AB T2Y 0R8New Construction
 MLS ID #A2350700, David Lofthaug, Broker, Bode Platform Inc.. courtesy of Pillar9 System
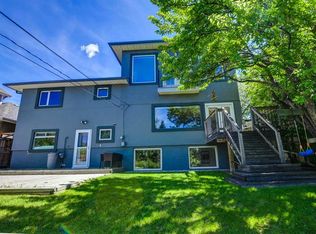
- C$849,9003 bd1 ba1.1k sqft311 N 33rd Ave NE, Calgary, AB T2E 2H9For Sale
 MLS ID #A2349099, Sean Na, Associate, Maxwell Canyon Creek. courtesy of Pillar9 System
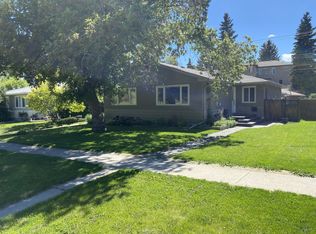
- C$899,0004 bd2 ba1k sqft48 S Northmount Dr NW, Calgary, AB T2K 3E9For Sale
 MLS ID #A2320958, Darshan Sidhu, Associate, Royal Lepage Metro. courtesy of Pillar9 System
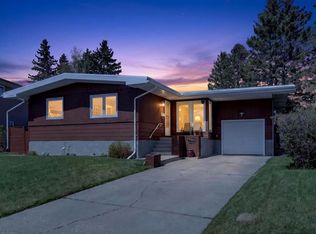
- C$499,9003 bd3 ba1.3k sqft1227 N Lanark Blvd SE, Airdrie, AB T4A 3P9New Construction
 MLS ID #A2332177, Satya Meenavalli, Associate, Manor Real Estate Ltd.. courtesy of Pillar9 System
