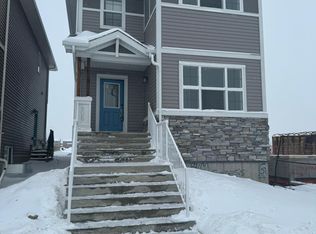
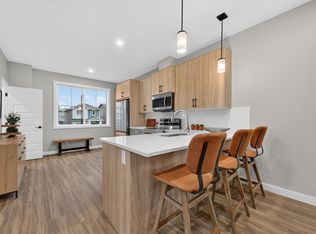
Welcome to this beautiful 2024-built, 2-storey home offering 3 bedrooms, 2.5 bathrooms, and over 1,570 sq. ft. of thoughtfully designed living space in the highly desirable community of Bayview, Airdrie. With a south-facing front, this bright and inviting home enjoys abundant natural light throughout the day. The open-concept main floor features durable luxury vinyl plank (LVP) flooring and a functional layout ideal for everyday family living and entertaining. At the heart of the home is the modern kitchen, beautifully finished with quartz countertops, full-height cabinetry with risers, stainless steel appliances, and a sleek built-in range hood. The spacious dining area flows seamlessly into the sun-filled living room, creating a warm and welcoming gathering space. Step outside to the north-facing backyard, offering a cooler and comfortable setting for summer relaxation, gardening, or outdoor dining. Upstairs, the spacious primary bedroom features a 4-piece ensuite and walk-in closet. Two additional generously sized bedrooms, another full bathroom, and a conveniently located upper-floor laundry room complete this level. The unfinished basement with large windows provides excellent potential for future development. Whether you envision a family room, home office, gym, or additional bedroom, the space offers flexibility to suit your needs. Plumbing rough-ins are already in place, making future development more convenient. Located in the picturesque community of Bayview, residents enjoy beautiful parks, playgrounds, pathways, and a scenic running-water stream. The location also provides convenient access to major amenities, with CrossIron Mall approximately 10 minutes away and Calgary International Airport approximately 15 minutes away. As an added bonus, the home includes a complimentary Smart Home Package, featuring a smart thermostat, video doorbell, and smart locks that can be controlled remotely for added convenience and security. The home combines modern finishes, a functional family-friendly layout, and an excellent location. Don’t miss this opportunity to own a nearly new home in one of Airdrie’s desirable communities. Book your private showing today!
For sale
C$529,900
734 S Bayview Hl SW, Airdrie, AB T4B 5M4
3beds
1,572sqft
Single Family Residence
Built in 2024
2,613 Square Feet Lot
$-- Zestimate®
C$337/sqft
C$-- HOA
What's special
South-facing frontOpen-concept main floorModern kitchenQuartz countertopsFull-height cabinetry with risersStainless steel appliancesSleek built-in range hood
- 51 days
- 18
- 1
Zillow last checked:
Listing updated:
Listed by:
Jatinder Cheema, Associate,
Maxwell Central
Source: courtesy of Pillar9 System,MLS®#: A2337913 Originating MLS®#: Calgary
Originating MLS®#: CalgaryFacts & features
Interior
Bedrooms & bathrooms
- Bedrooms: 3
- Bathrooms: 3
- Full bathrooms: 2
- 1/2 bathrooms: 1
Other
- Level: Upper
- Dimensions: 13`4" x 12`3"
Bedroom
- Level: Upper
- Dimensions: 9`11" x 9`3"
Bedroom
- Level: Upper
- Dimensions: 8`11" x 9`3"
Other
- Level: Main
- Dimensions: 5`5" x 4`11"
Other
- Level: Upper
- Dimensions: 9`2" x 4`11"
Other
- Level: Upper
- Dimensions: 10`8" x 4`11"
Dining room
- Level: Main
- Dimensions: 12`10" x 10`3"
Foyer
- Level: Main
- Dimensions: 5`5" x 4`10"
Kitchen
- Level: Main
- Dimensions: 15`0" x 12`10"
Laundry
- Level: Upper
- Dimensions: 5`5" x 3`3"
Living room
- Level: Main
- Dimensions: 13`3" x 12`2"
Pantry
- Level: Main
- Dimensions: 5`1" x 2`11"
Walk in closet
- Level: Upper
- Dimensions: 9`4" x 5`7"
Heating
- Forced Air
Cooling
- None
Appliances
- Included: Dishwasher, Electric Stove, Microwave, Range Hood, Refrigerator
- Laundry: Upper Level
Features
- Double Vanity, Kitchen Island, No Animal Home, No Smoking Home
- Flooring: Carpet
- Basement: Full
- Has fireplace: No
Interior area
- Total interior livable area: 1,572 sqft
- Finished area above ground: 1,572
- Finished area below ground: 772
Property
Parking
- Total spaces: 2
- Parking features: Parking Pad
- Has uncovered spaces: Yes
Features
- Levels: Two,2 Storey
- Stories: 1
- Patio & porch: None
- Exterior features: BBQ gas line, Private Entrance
- Fencing: Fenced
- Frontage length: 7.62M 25`0"
Lot
- Size: 2,613 Square Feet
- Features: Back Lane, Rectangular Lot
Details
- Parcel number: 114101711
- Zoning: R1-L0
Construction
Type & style
- Home type: SingleFamily
- Property subtype: Single Family Residence
Materials
- Wood Frame
- Foundation: Concrete Perimeter
- Roof: Asphalt Shingle
Condition
- New construction: No
- Year built: 2024
Community & HOA
Community
- Features: Fishing, Park, Playground, Sidewalks, Tennis Court(s)
- Subdivision: Bayview
HOA
- Has HOA: No
Location
- Region: Airdrie
Financial & listing details
- Price per square foot: C$337/sqft
- Date on market: 8/17/2026
- Inclusions: N/A
Price history
Price history is unavailable.
Public tax history
Tax history is unavailable.
Climate risks
Neighborhood: West Airdrie
Nearby schools
GreatSchools rating
No schools nearby
We couldn't find any schools near this home.
Similar homes
- C$599,9003 bd3 ba2k sqft1020 Chinook Gate Heath SW, Airdrie, AB T4B 5C9For Sale
 MLS ID #A2344719, Michael Melnychuk, Associate, Century 21 All Stars Realty Ltd.. courtesy of Pillar9 System
 - C$644,9003 bd3 ba2.3k sqft604 S Midtown Pl SW, Airdrie, AB T4B 4E3For Sale
 MLS ID #A2349336, Kayle Niven, Associate, Re/Max House Of Real Estate. courtesy of Pillar9 System
 - C$474,9003 bd3 ba1.4k sqft1069 N Bayview Cres SW, Airdrie, AB T4B 5N8New Construction
 MLS ID #A2338043, Lindsay Bosma, Associate, Lpt Realty. courtesy of Pillar9 System
 - C$529,9003 bd4 ba1.4k sqft40 S Panatella Mews NW, Calgary, AB T3K 6C7For Sale
 MLS ID #A2350491, Helen Huang, Associate, Maxwell Capital Realty. courtesy of Pillar9 System
