
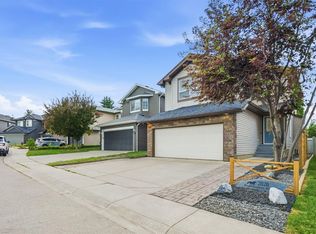
WELCOME TO EVERGREEN ESTATES! Situated on a rare 5,715 sq. ft. lot with no rear neighbours, this beautifully maintained 2 storey home offers over 2,368 sq. ft. of thoughtfully designed living space in one of Calgary's most sought after family communities. THE BACKYARD & MAIN LEVEL: The southwest facing backyard enjoys abundant natural sunlight throughout the day and offers exceptional privacy with no rear neighbours. Inside, you will appreciate the functional layout featuring a main floor flex room, spacious living area and a beautifully renovated kitchen completed in December 2024. Recent upgrades include full height custom kitchen cabinetry extending to the ceiling, new countertops, a large island and new main-level flooring, creating a modern and inviting space for everyday living and entertaining. UPPER LEVEL LIVING: Upstairs, you will find a massive bonus room, a generous primary retreat and two additional well-sized bedrooms. The efficient floor plan maximizes every square foot providing excellent flow and usability throughout the home. MAJOR UPDATES FOR PEACE OF MIND: • New roof (2022) • Air conditioning (2022) • Interior paint (2024) • Kitchen renovation (2024) • Furnace replacement (2025) LOCATION & COMMUNITY HIGHLIGHTS: Located within walking distance to schools, parks and a bus stop, this home is ideally positioned for family living. Families will appreciate being within the designated area for E.P. Scarlett High School and having elementary, junior high and high school options in Evergreen. Enjoy being just minutes from Fish Creek Provincial Park and approximately 6 minutes to the Fish Creek–Lacombe CTrain Station, providing excellent recreation and commuting options. DAILY CONVENIENCES: Daily conveniences are close at hand, with shopping, restaurants, recreation facilities, Costco, and the Shawnessy shopping district all just a short drive away. Quick access to Stoney Trail and being under 10 minutes from Spruce Meadows further enhances the lifestyle and convenience this location offers. A rare opportunity to own a move-in-ready home on a large private lot in Evergreen Estates.
For sale
C$839,000
575 NE Evergreen Cir SW, Calgary, AB T2Y 0C1
3beds
2,368sqft
Single Family Residence
Built in 2006
5,662 Square Feet Lot
$-- Zestimate®
C$354/sqft
C$9/mo HOA
What's special
Main floor flex roomNew countertopsLarge islandNew main-level flooringMassive bonus roomGenerous primary retreatTwo additional well-sized bedrooms
- 27 days |
- 50 |
- 3 |
Zillow last checked:
Listing updated:
Listed by:
Salil Mahajan, Associate,
Brilliant Realty
Source: courtesy of Pillar9 System,MLS®#: A2319626 Originating MLS®#: Calgary
Originating MLS®#: CalgaryFacts & features
Interior
Bedrooms & bathrooms
- Bedrooms: 3
- Bathrooms: 3
- Full bathrooms: 2
- 1/2 bathrooms: 1
Bedroom
- Level: Second
- Dimensions: 14`7" x 9`11"
Bedroom
- Level: Second
- Dimensions: 14`7" x 9`11"
Other
- Level: Second
- Dimensions: 20`5" x 15`8"
Other
- Level: Main
- Dimensions: 4`11" x 5`7"
Other
- Level: Second
- Dimensions: 9`0" x 4`11"
Other
- Level: Second
- Dimensions: 8`3" x 8`8"
Dining room
- Level: Main
- Dimensions: 12`11" x 6`4"
Family room
- Level: Main
- Dimensions: 11`9" x 15`0"
Family room
- Level: Second
- Dimensions: 17`0" x 14`5"
Foyer
- Level: Main
- Dimensions: 12`4" x 5`11"
Kitchen
- Level: Main
- Dimensions: 17`3" x 17`4"
Laundry
- Level: Main
- Dimensions: 7`7" x 5`7"
Living room
- Level: Main
- Dimensions: 17`6" x 12`2"
Mud room
- Level: Main
- Dimensions: 12`11" x 7`11"
Walk in closet
- Level: Second
- Dimensions: 11`7" x 4`3"
Heating
- Forced Air
Cooling
- Central Air
Appliances
- Included: Dishwasher, Dryer, Electric Stove, Garage Control(s), Microwave Hood Fan, Refrigerator, Washer
- Laundry: Main Level
Features
- Chandelier, Kitchen Island, No Animal Home, No Smoking Home
- Flooring: Carpet, Tile
- Windows: Vinyl Windows, Window Coverings
- Basement: Full
- Number of fireplaces: 1
- Fireplace features: Family Room, Gas
Interior area
- Total interior livable area: 2,368 sqft
- Finished area above ground: 2,368
Property
Parking
- Total spaces: 4
- Parking features: Double Garage Attached
- Attached garage spaces: 2
Features
- Levels: Two,2 Storey
- Stories: 1
- Patio & porch: Deck
- Exterior features: Other
- Fencing: Fenced
- Frontage length: 12.93M 42`5"
Lot
- Size: 5,662 Square Feet
- Features: Landscaped, No Neighbours Behind
Details
- Parcel number: 101303105
- Zoning: R-G
Construction
Type & style
- Home type: SingleFamily
- Property subtype: Single Family Residence
Materials
- Brick, Veneer, Vinyl Siding
- Foundation: Concrete Perimeter
- Roof: Asphalt Shingle
Condition
- New construction: No
- Year built: 2006
Community & HOA
Community
- Features: Park, Playground
- Subdivision: Evergreen
HOA
- Has HOA: No
- Amenities included: Park
- HOA fee: C$105 annually
Location
- Region: Calgary
Financial & listing details
- Price per square foot: C$354/sqft
- Date on market: 6/10/2026
- Inclusions: None
Salil Mahajan, Associate
Salil Mahajan, Associate
(403) 554-8736
By pressing Contact Agent, you agree that the real estate professional identified above may call/text you about your search, which may involve use of automated means and pre-recorded/artificial voices. You don't need to consent as a condition of buying any property, goods, or services. Message/data rates may apply. You also agree to our Terms of Use. Zillow does not endorse any real estate professionals. We may share information about your recent and future site activity with your agent to help them understand what you're looking for in a home.
Price history
Price history is unavailable.
Public tax history
Tax history is unavailable.
Climate risks
Neighborhood: Evergreen
Nearby schools
GreatSchools rating
No schools nearby
We couldn't find any schools near this home.


- Alberta
- Division No. 6
- Calgary
- T2Y 0C1
- Evergreen
- 575 NE Evergreen Cir SW
Nearby cities
Nearby neighborhoods
Nearby zip codes
Other Calgary Topics
