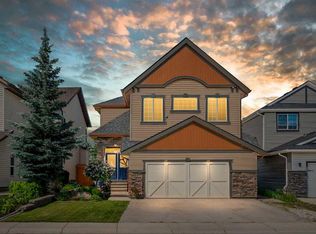
Open house June 27 (Saturday) 1:00-4:00pm. Custom Built by California Homes | Fully Finished Walkout Basement | 4 Bedrooms | 3.5 Bathrooms Custom built by California Homes, this beautifully finished walkout residence offers the perfect combination of space, functionality, and quality craftsmanship. Featuring 4 bedrooms, 3.5 bathrooms, and thoughtfully designed living spaces throughout, this bright and spacious home is ideal for growing families. The main floor showcases SITE-finished oak hardwood flooring and a stunning chef’s kitchen complete with maple cabinetry, stainless steel appliances, a large center island with granite countertop, and an oversized breakfast nook that easily accommodates a full-size dining table. A versatile flex room on the main level is perfect as a home office, formal dining room, or bedroom. The inviting family room features a cozy gas fireplace and custom built-in cabinetry, creating a warm and elegant gathering space. Upstairs, you’ll find three generously sized bedrooms, a convenient upper-floor laundry room, and a spacious primary retreat that easily accommodates a king-sized bed. The primary suite also features a large walk-in closet and a luxurious 5-piece ensuite. The fully finished walkout basement offers in-floor heating, a massive recreation room, and a fourth bedroom, providing excellent additional living space for family members and guests. Additional highlights include custom blinds, a functional mudroom with built-in lockers, a walk-in pantry, an aggregate concrete driveway, and a fully finished garage complete with shelving and epoxy flooring. Step outside to enjoy the beautifully landscaped yard featuring mature trees, paving stone patios, and a cozy firepit area, creating a private and inviting outdoor retreat. Ideally located close to schools, parks, and Fish Creek, this exceptional home offers outstanding value in a highly sought-after family community.
For sale
C$898,000
99 S Evergreen Sq SW, Calgary, AB T2Y 4W3
4beds
2,260sqft
Single Family Residence
Built in 2004
5,227 Square Feet Lot
$-- Zestimate®
C$397/sqft
C$-- HOA
What's special
Fully finished walkout basementSite-finished oak hardwood flooringMaple cabinetryStainless steel appliancesInviting family roomCozy gas fireplaceCustom built-in cabinetry
- 12 days |
- 73 |
- 4 |
Zillow last checked:
Listing updated:
Listed by:
Gloria Sun, Associate,
Trustpro Realty
Source: courtesy of Pillar9 System,MLS®#: A2323526 Originating MLS®#: Calgary
Originating MLS®#: CalgaryFacts & features
Interior
Bedrooms & bathrooms
- Bedrooms: 4
- Bathrooms: 4
- Full bathrooms: 3
- 1/2 bathrooms: 1
Other
- Level: Upper
- Dimensions: 12`6" x 17`8"
Bedroom
- Level: Upper
- Dimensions: 13`8" x 12`8"
Bedroom
- Level: Upper
- Dimensions: 11`3" x 12`0"
Bedroom
- Level: Basement
- Dimensions: 8`7" x 12`0"
Other
- Level: Main
- Dimensions: 5`1" x 5`0"
Other
- Level: Upper
- Dimensions: 12`1" x 4`11"
Other
- Level: Basement
- Dimensions: 6`0" x 8`0"
Other
- Level: Upper
- Dimensions: 9`8" x 11`0"
Dining room
- Level: Main
- Dimensions: 11`5" x 16`6"
Flex space
- Level: Upper
- Dimensions: 5`4" x 6`2"
Flex space
- Level: Basement
- Dimensions: 11`2" x 9`1"
Other
- Level: Basement
- Dimensions: 11`7" x 8`0"
Game room
- Level: Basement
- Dimensions: 26`0" x 17`10"
Kitchen
- Level: Main
- Dimensions: 11`4" x 14`9"
Laundry
- Level: Main
- Dimensions: 8`7" x 5`1"
Living room
- Level: Main
- Dimensions: 15`7" x 14`5"
Mud room
- Level: Main
- Dimensions: 10`0" x 6`10"
Office
- Level: Main
- Dimensions: 11`3" x 14`0"
Office
- Level: Basement
- Dimensions: 7`9" x 13`7"
Storage
- Level: Basement
- Dimensions: 3`7" x 8`3"
Heating
- Radiant Floor, Forced Air, Natural Gas
Cooling
- None
Appliances
- Included: Dishwasher, Dryer, Electric Stove, Garage Control(s), Microwave, Refrigerator, Washer
- Laundry: Laundry Room, Upper Level
Features
- Granite Counters, Kitchen Island, No Animal Home, No Smoking Home
- Flooring: Carpet, Hardwood, Tile
- Windows: Window Coverings
- Basement: Full
- Number of fireplaces: 1
- Fireplace features: Gas
Interior area
- Total interior livable area: 2,260 sqft
- Finished area above ground: 2,260
- Finished area below ground: 958
Property
Parking
- Total spaces: 4
- Parking features: Double Garage Attached
- Attached garage spaces: 2
Features
- Levels: Two,2 Storey
- Stories: 1
- Patio & porch: Deck, Patio
- Exterior features: Playground
- Fencing: Fenced
- Frontage length: 13.69M 44`11"
Lot
- Size: 5,227 Square Feet
- Features: Rectangular Lot
Details
- Parcel number: 112431991
- Zoning: R-G
Construction
Type & style
- Home type: SingleFamily
- Property subtype: Single Family Residence
Materials
- Stone, Wood Frame
- Foundation: Concrete Perimeter
- Roof: Asphalt Shingle
Condition
- New construction: No
- Year built: 2004
Community & HOA
Community
- Features: Park, Playground
- Subdivision: Evergreen
HOA
- Has HOA: No
- Amenities included: None
Location
- Region: Calgary
Financial & listing details
- Price per square foot: C$397/sqft
- Date on market: 6/26/2026
- Date available: 08/05/2026
- Inclusions: N/A
Gloria Sun, Associate
Gloria Sun, Associate
(403) 830-0568
By pressing Contact Agent, you agree that the real estate professional identified above may call/text you about your search, which may involve use of automated means and pre-recorded/artificial voices. You don't need to consent as a condition of buying any property, goods, or services. Message/data rates may apply. You also agree to our Terms of Use. Zillow does not endorse any real estate professionals. We may share information about your recent and future site activity with your agent to help them understand what you're looking for in a home.
Price history
Price history is unavailable.
Public tax history
Tax history is unavailable.
Climate risks
Neighborhood: Evergreen
Nearby schools
GreatSchools rating
No schools nearby
We couldn't find any schools near this home.



- Alberta
- Division No. 6
- Calgary
- T2Y 4W3
- Evergreen
- 99 S Evergreen Sq SW
Nearby cities
Nearby neighborhoods
Nearby zip codes
Other Calgary Topics
