Absolutely stunning with over 3,600 sq. ft. of developed living space and a total of five bedrooms, including four upstairs! Located in the highly sought-after lake community of Sundance, this fabulous family home offers semi-private lake access just steps from your backyard. Extensively updated inside and out over the past 10 years, it's designed for both everyday family living and entertaining. An inviting foyer opens to an impressive great room featuring 9-ft. ceilings, luxury vinyl plank flooring throughout the main floor and primary bedroom, a coffered ceiling, floor-to-ceiling windows, gas fireplace and room for a grand piano. The bright gourmet kitchen is beautifully updated with cream cabinetry, granite countertops, modern tiled backsplash, huge centre island and a built-in dining nook with custom seating and table. The stainless-steel appliance package includes a wall oven and gas range. A formal dining room, laundry/mudroom and 2-pc bath complete the main floor. Upstairs, the spacious primary suite is a true retreat with a sitting area, upper balcony with lake views, renovated 5-pc. ensuite featuring a soaker tub, tiled walk-in shower, double vanity and makeup area, plus a large walk-in closet. Three additional bedrooms and a renovated 4-pc. bathroom with double vanity, granite countertops and tiled shower complete the upper level. The fully developed basement also features 9-ft. ceilings and offers a wet bar, large games and recreation area, second gas fireplace, fifth bedroom, 4-pc. bathroom, exercise room and excellent storage. Step outside to your backyard oasis on an incredible lot approximately 130 feet deep. Mature trees surround the outdoor living space featuring maintenance-free decking, built-in BBQ with beverage fridge and a stunning pergola with stone feature wall, gas fireplace and TV area. Curtains and a sail cover provide shade in the sunny west-facing backyard, while a separate fire pit area creates another perfect space to gather. Best of all, step outside your back gate and you're moments from the lake. Enjoy year-round lake living with swimming, paddleboarding, fishing and skating. The location is equally impressive with schools, parks and pathways within walking distance, all amenities nearby and quick access to Stoney Trail and Macleod Trail. With far too many upgrades to list, additional highlights include air conditioning, a heated garage with upper storage loft and all windows replaced within approximately the last eight years. This exceptional Sundance home offers the perfect combination of space, lifestyle and location.
For sale
C$1,589,000
5 E Sunset Way SE, Calgary, AB T2X 3H6
5beds
2,699sqft
Single Family Residence
Built in 1995
6,969 Square Feet Lot
$-- Zestimate®
C$589/sqft
C$38/mo HOA
What's special
Inviting foyerImpressive great roomCoffered ceilingFloor-to-ceiling windowsBright gourmet kitchenCream cabinetryModern tiled backsplash
- 23 hours
- 16
- 0
Zillow last checked:
Listing updated:
Listed by:
Jillaine Carlin, Associate,
Re/Max Landan Real Estate
Source: courtesy of Pillar9 System,MLS®#: A2340516 Originating MLS®#: Calgary
Originating MLS®#: CalgaryFacts & features
Interior
Bedrooms & bathrooms
- Bedrooms: 5
- Bathrooms: 4
- Full bathrooms: 3
- 1/2 bathrooms: 1
Other
- Level: Upper
- Dimensions: 18`9" x 20`6"
Bedroom
- Level: Upper
- Dimensions: 10`6" x 15`4"
Bedroom
- Level: Upper
- Dimensions: 14`11" x 10`8"
Bedroom
- Level: Upper
- Dimensions: 14`7" x 11`9"
Bedroom
- Level: Lower
- Dimensions: 12`5" x 12`10"
Other
- Level: Main
Other
- Level: Upper
Other
- Level: Lower
Other
- Level: Upper
Breakfast nook
- Level: Main
- Dimensions: 8`11" x 7`7"
Dining room
- Level: Main
- Dimensions: 13`0" x 16`6"
Exercise room
- Level: Lower
- Dimensions: 9`1" x 8`8"
Family room
- Level: Lower
- Dimensions: 20`5" x 17`8"
Foyer
- Level: Main
- Dimensions: 6`1" x 9`3"
Game room
- Level: Lower
- Dimensions: 18`4" x 14`7"
Kitchen
- Level: Main
- Dimensions: 18`10" x 15`1"
Laundry
- Level: Main
- Dimensions: 11`4" x 9`1"
Living room
- Level: Main
- Dimensions: 20`4" x 22`4"
Other
- Level: Lower
- Dimensions: 7`8" x 7`6"
Heating
- Forced Air, Natural Gas
Cooling
- Central Air
Appliances
- Included: Built-In Oven, Dishwasher, Dryer, Garage Control(s), Garburator, Gas Stove, Refrigerator, Washer, Water Softener
- Laundry: Main Level, Sink
Features
- Built-in Features, Central Vacuum, Double Vanity, Granite Counters, High Ceilings, Kitchen Island, Pantry, Soaking Tub, Storage, Walk-In Closet(s), Wet Bar
- Flooring: Carpet, Tile
- Windows: Window Coverings
- Basement: Full
- Number of fireplaces: 3
- Fireplace features: Family Room, Gas, Living Room, Outside
Interior area
- Total interior livable area: 2,699 sqft
- Finished area above ground: 2,699
- Finished area below ground: 1,298
Property
Parking
- Total spaces: 4
- Parking features: Double Garage Attached, Heated Garage, Insulated
- Attached garage spaces: 2
Features
- Levels: Two,2 Storey
- Stories: 1
- Patio & porch: Deck, Pergola
- Exterior features: BBQ gas line, Built-in Barbecue, Private Yard
- Fencing: Fenced
- Frontage length: 15.95M 52`4"
Lot
- Size: 6,969 Square Feet
- Features: Landscaped, Rectangular Lot
Details
- Parcel number: 112745202
- Zoning: R-CG
Construction
Type & style
- Home type: SingleFamily
- Property subtype: Single Family Residence
Materials
- Stone, Stucco, Wood Frame
- Foundation: Concrete Perimeter
- Roof: Asphalt Shingle
Condition
- New construction: No
- Year built: 1995
Community & HOA
Community
- Features: Lake, Park, Playground, Sidewalks, Street Lights
- Subdivision: Sundance
HOA
- Has HOA: No
- Amenities included: Picnic Area, Playground, Recreation Facilities
- HOA fee: C$452 annually
Location
- Region: Calgary
Financial & listing details
- Price per square foot: C$589/sqft
- Date on market: 8/28/2026
- Inclusions: Kitchen Table, Island stools x 4, Island Bench, Beverage Fridge on deck, Built in BBQ, Shed, Pergola curtains and top sail, All TV Wall mounts, TV in kitchen, Garage Rafters (wood loft), Bike pulley system, Tire Rack, Slat wall, Cobalt shelf, Retractable Air and Power Cord, Garage Heater, Pool Table and accessories, Pool table chairs.
Price history
Price history is unavailable.
Public tax history
Tax history is unavailable.
Climate risks
Neighborhood: Sundance
Nearby schools
GreatSchools rating
No schools nearby
We couldn't find any schools near this home.


Similar homes
- C$845,0004 bd4 ba2.1k sqft376 S Sunlake Rd SE, Calgary, AB T2X 3H4For Sale
 MLS ID #A2339604, Ali Mamdani, Associate, Cir Realty. courtesy of Pillar9 System
 - C$1,350,0005 bd4 ba2.9k sqft377 Evergreen Cir SW, Calgary, AB T2Y 0B8For Sale
 Century 21 Canada
 - C$1,350,0005 bd4 ba2.9k sqft377 W Evergreen Cir SW, Calgary, AB T2Y 0B8For Sale
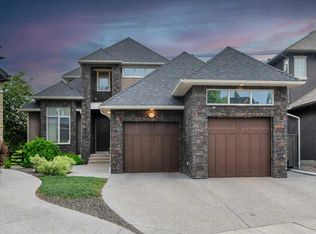 MLS ID #A2340635, Miranda Moser, Associate, Century 21 Bamber Realty Ltd.. courtesy of Pillar9 System
 - C$1,545,0004 bd4 ba2.6k sqft107 W Auburn Sound Cv SE, Calgary, AB T3M 0G6For Sale
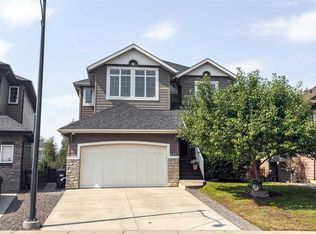 MLS ID #A2338346, Tatum Fitton, Associate, Comfree. courtesy of Pillar9 System
