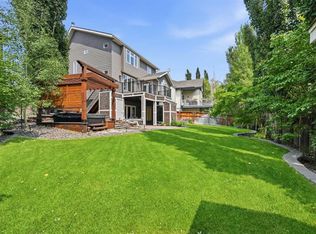
Auburn Sound Cove with shared lake access. This beautifully updated home offers 3+1 bedrooms, 3.5 bathrooms and a bright, spacious walkout basement. Extensively renovated in 2024, the home features a stunning kitchen with shaker-style cabinetry, a custom white oak island, quartz countertops and backsplash, gas range, stainless steel appliances and a custom plaster range hood. The oversized centre island is finished with a waterfall quartz edge, creating an impressive gathering space. Enjoy views of the mountains and downtown Calgary, while the walkout lower level opens directly to a pathway leading to the shared lake-access dock. Additional upgrades include fresh paint throughout, custom main-floor drapery and new flooring throughout the main level.
For sale
C$1,545,000
107 W Auburn Sound Cv SE, Calgary, AB T3M 0G6
4beds
2,690sqft
Single Family Residence
Built in 2010
6,534 Square Feet Lot
$-- Zestimate®
C$574/sqft
C$-- HOA
What's special
Bright spacious walkout basementStunning kitchenShaker-style cabinetryCustom white oak islandQuartz countertops and backsplashGas rangeStainless steel appliances
- 10 hours |
- 5 |
- 1 |
Zillow last checked:
Listing updated:
Listed by:
Tatum Fitton, Associate,
Comfree
Source: courtesy of Pillar9 System,MLS®#: A2338346 Originating MLS®#: Calgary
Originating MLS®#: CalgaryFacts & features
Interior
Bedrooms & bathrooms
- Bedrooms: 4
- Bathrooms: 4
- Full bathrooms: 3
- 1/2 bathrooms: 1
Bedroom
- Level: Basement
- Dimensions: 16`1" x 11`10"
Other
- Level: Upper
- Dimensions: 16`0" x 14`4"
Bedroom
- Level: Upper
- Dimensions: 12`10" x 11`2"
Bedroom
- Level: Upper
- Dimensions: 11`9" x 11`6"
Other
- Level: Basement
- Dimensions: 8`7" x 4`7"
Other
- Level: Upper
- Dimensions: 8`2" x 5`0"
Other
- Level: Main
- Dimensions: 5`7" x 5`10"
Other
- Level: Upper
- Dimensions: 21`2" x 6`8"
Other
- Level: Main
- Dimensions: 21`6" x 19`4"
Living room
- Level: Upper
- Dimensions: 14`5" x 15`10"
Office
- Level: Main
- Dimensions: 12`6" x 12`11"
Heating
- Forced Air, Natural Gas
Cooling
- Central Air
Appliances
- Included: Dishwasher, Dryer, Freezer, Garburator, Gas Stove, Microwave Hood Fan, Refrigerator, Washer
- Laundry: Upper Level
Features
- Bar, Central Vacuum, Granite Counters, Kitchen Island, Open Floorplan, Pantry, Storage, Walk-In Closet(s)
- Flooring: Carpet, Hardwood
- Windows: Window Coverings
- Basement: Full
- Number of fireplaces: 2
- Fireplace features: Electric, Gas, Living Room, Recreation Room
Interior area
- Total interior livable area: 2,690 sqft
Property
Parking
- Total spaces: 4
- Parking features: Double Garage Attached
- Attached garage spaces: 2
Features
- Levels: Two,2 Storey
- Stories: 1
- Patio & porch: Deck, Patio
- Exterior features: Private Entrance, Private Yard, Storage
- Fencing: Fenced
- Frontage length: 12.78M 41`11"
Lot
- Size: 6,534 Square Feet
- Features: Back Yard, Cul-De-Sac, Front Yard, Landscaped, Lawn, Private, Rectangular Lot, Treed
Details
- Parcel number: 112468588
- Zoning: R-G
Construction
Type & style
- Home type: SingleFamily
- Property subtype: Single Family Residence
Materials
- Wood Frame
- Foundation: Concrete Perimeter
- Roof: Asphalt Shingle
Condition
- New construction: No
- Year built: 2010
Community & HOA
Community
- Features: Clubhouse, Fishing, Lake, Park, Playground, Sidewalks, Street Lights, Tennis Court(s)
- Subdivision: Auburn Bay
HOA
- Has HOA: No
Location
- Region: Calgary
Financial & listing details
- Price per square foot: C$574/sqft
- Date on market: 8/19/2026
- Inclusions: Storage shed
Price history
Price history is unavailable.
Public tax history
Tax history is unavailable.
Climate risks
Neighborhood: Auburn Bay
Nearby schools
GreatSchools rating
No schools nearby
We couldn't find any schools near this home.
- C$--4 bd4 ba-- sqft66 Auburn Sound Close SE, Calgary, AB T3M2G4Off Market
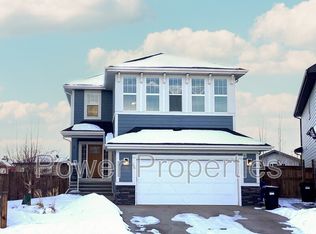
- C$449,0003 bd3 ba1.1k sqft5 S Auburn Bay Cmn SE, Calgary, AB T3M0M6For Sale

- C$--3 bd3 ba2.5k sqft52 Auburn Sound Cres SE, Calgary, AB T3M0E1Off Market
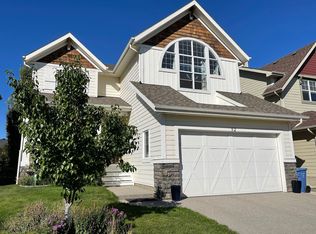
- C$569,0004 bd3 ba1k sqft38 N Auburn Bay Gdns SE, Calgary, AB T3M0K3For Sale

- C$333,0002 bd3 ba1.1k sqft18 W Auburn Bay Cmn SE, Calgary, AB T3M0M3For Sale
- C$355,0002 bd3 ba1.2k sqft26 S Auburn Bay Cmn SE, Calgary, AB T3M0M3For Sale
- C$384,0002 bd3 ba1k sqft49 S Auburn Bay Cmn SE, Calgary, AB T3M0M6For Sale
- C$--3 bd3 ba-- sqft10 Auburn Bay Ave SE #1212, Calgary, AB T3M0P7Off Market
Similar homes
- C$1,688,0006 bd4 ba3.1k sqft96 N Cranarch Hts SE, Calgary, AB T3M 0V6For Sale
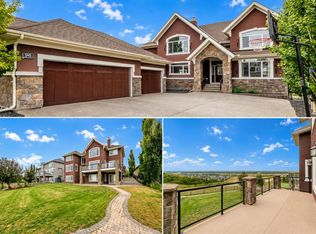 MLS ID #A2335444, Jin Ping Wang, Associate, First Place Realty. courtesy of Pillar9 System
 - C$1,359,9995 bd4 ba2.7k sqft699 SW Cranston Ave SE, Calgary, AB T3M 2J5For Sale
 MLS ID #A2335988, Christopher Audette, Associate Broker, Re/Max First. courtesy of Pillar9 System
 - C$1,199,0005 bd4 ba2.4k sqft78 E Cranarch Vw SE, Calgary, AB T3M 2J3For Sale
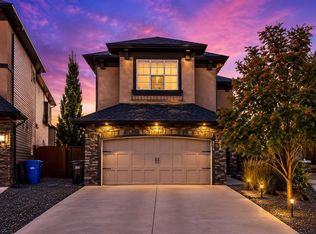 MLS ID #A2337598, Colton Charest, Associate, Exp Realty - Red Deer. courtesy of Pillar9 System
 - C$1,099,0004 bd4 ba2.2k sqft68 NW Auburn Sound Ter SE, Calgary, AB T3M 1L6For Sale
 MLS ID #A2335414, Heather Tarras, Associate, Re/Max Landan Real Estate. courtesy of Pillar9 System
 - C$829,9004 bd4 ba2.2k sqft83 E Auburn Glen Ln SE, Calgary, AB T3M 0P9For SaleMLS ID #A2336476, Amanda De Almeida Lima, Associate, Re/Max First. courtesy of Pillar9 System
- C$1,475,0005 bd4 ba3.8k sqft187 E Cranarch Cir SE, Calgary, AB T3M 0S4For SaleMLS ID #A2325487, Dom Ricci, Associate, Real Broker. courtesy of Pillar9 System
- C$1,070,0005 bd4 ba2.7k sqft244 S Mahogany Bay SE, Calgary, AB T3M 0Y1For SaleMLS ID #A2337315, Deesh Sadiaora, Associate, Exp Realty. courtesy of Pillar9 System
- C$865,0004 bd4 ba2.5k sqft98 Mahogany Hts SE, Calgary, AB T3M 0X6For SaleMLS ID #A2337578, Amy Liu, Associate, Grand Realty. courtesy of Pillar9 System
- C$1,250,0005 bd4 ba2.9k sqft60 W Auburn Shores Ln SE, Calgary, AB T3M 2G1For SaleMLS ID #A2323307, Brad Herman, Associate, Cir Realty. courtesy of Pillar9 System
- C$1,099,0004 bd4 ba2.6k sqft104 N Auburn Shores Way SE, Calgary, AB T3M 1T5For SaleMLS ID #A2325732, Christopher Lofgren, Associate, Re/Max First. courtesy of Pillar9 System
- C$825,0004 bd4 ba2.2k sqft367 NW Mahogany Ter SE, Calgary, AB T3M 0X5For SaleMLS ID #A2320560, Justin Havre, Associate, Exp Realty. courtesy of Pillar9 System
- C$850,0004 bd4 ba2.2k sqft117 NE Auburn Glen Dr SE, Calgary, AB T3M 0R3For SaleMLS ID #A2326757, Noah Miller, Associate, Royal Lepage Benchmark. courtesy of Pillar9 System
- C$845,0005 bd4 ba2.3k sqft76 NW Auburn Glen Hts SE, Calgary, AB T3M 0N1For SaleMLS ID #A2333047, Amandeep Walia, Associate, Ko Realty Ltd.. courtesy of Pillar9 System
- C$829,9004 bd4 ba2.2k sqft23 N Cranarch Lndg SE, Calgary, AB T3M 0Z5For SaleMLS ID #A2336428, Joy Peacock, Associate, Exp Realty. courtesy of Pillar9 System
- C$834,5007 bd6 ba2.2k sqft98 N Elgin Meadows Cir SE, Calgary, AB T2Z 0R9For SaleMLS ID #A2337171, April Isaac, Associate, One Percent Realty. courtesy of Pillar9 System
- C$1,525,0003 bd3 ba1.7k sqft45 NE Cranbrook Rise SE, Calgary, AB T3M 2S8For SaleMLS ID #A2322265, Big John Peterson, Associate, Re/Max Realty Professionals. courtesy of Pillar9 System
- C$1,249,0004 bd4 ba2.7k sqft127 NW Marquis Grv SE, Calgary, AB T3M 1M6For SaleMLS ID #A2333583, Mark John, Associate, Re/Max First. courtesy of Pillar9 System
- C$819,9004 bd4 ba2.1k sqft219 W Auburn Springs Close SE, Calgary, AB T3M 1L7For SaleMLS ID #A2333660, Ryan Hicke, Associate, Royal Lepage Benchmark. courtesy of Pillar9 System
- C$939,0003 bd4 ba2.4k sqft174 W Cranridge Ter SE, Calgary, AB T3M 0H9For SaleMLS ID #A2336800, Janel Harris, Associate, Remax Innovations. courtesy of Pillar9 System
- C$1,699,9006 bd5 ba3.1k sqft351 NW Marina Lndg SE, Calgary, AB T3M 3J6For SaleMLS ID #A2324352, Deepain Nayyar, Associate, Royal Lepage Metro. courtesy of Pillar9 System
