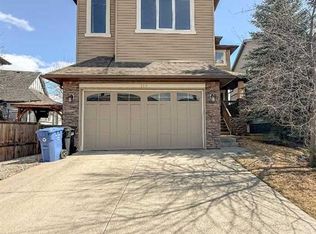
A rare opportunity in coveted McKenzie Lake, this meticulously maintained home is ideally positioned on one of the community’s most desirable streets, backing directly onto green space with no neighbours behind. Offering more than 3,800 sq. ft. of beautifully finished living space, four upper-level bedrooms and a walkout basement, it is perfectly designed for an active and connected family lifestyle. Inside, the bright and welcoming main floor features walls of windows that fill the home with natural light and capture beautiful views of the backyard and green space beyond. At the heart of the home is the renovated kitchen, opening to a sunny breakfast nook and spacious family room with a gas fireplace and striking feature wall. This inviting space is ideal for everyday family life, from morning breakfasts and homework to movie nights and entertaining friends. Step outside onto the expansive upper deck for summer dinners, barbecues and peaceful evenings overlooking the private backyard. An elegant formal dining room is perfect for special occasions, while the front living room provides a comfortable place to read, visit or unwind. A dedicated office, powder room, mudroom and laundry room add the functionality a busy household needs. Upstairs, four bedrooms provide room for the entire family. The generous primary retreat features a large walk-in closet and beautifully renovated ensuite. The fully developed walkout basement offers even more space to gather, with in-floor heating, a large recreation room, second gas fireplace, spacious bedroom and four-piece bathroom. A summer kitchen with a full-size refrigerator, oven and microwave provides wonderful flexibility for guests, teenagers, extended family or game-day entertaining. Walk directly outside to the lower deck and backyard, creating a seamless connection to the outdoors. Thoughtful updates include new flooring throughout and a renovated ensuite in 2025, a new lower deck, a newer kitchen renovation and appliances, and a new hot water tank in 2026. Irrigation makes caring for the established landscaping easy. McKenzie Lake is one of Calgary’s most sought-after lake communities, offering lake access, excellent schools, golf, pathways, nearby Fish Creek Park and an abundance of recreational amenities. Here, summer means lake days, bike rides, evenings on the deck and plenty of room to gather with family and friends. Meticulous, spacious and beautifully situated, this is a special home in an exceptional location.
For sale
C$1,099,000
12 Mount Norquay Gate SE, Calgary, AB T2Z 2L3
5beds
2,599sqft
Single Family Residence
Built in 1996
5,662 Square Feet Lot
$-- Zestimate®
C$423/sqft
C$-- HOA
What's special
Four upper-level bedroomsWalkout basementRenovated kitchenSunny breakfast nookElegant formal dining roomDedicated officePowder room
- 1 day |
- 29 |
- 2 |
Zillow last checked:
Listing updated:
Listed by:
Anne Clarke-Davidson, Associate Broker,
Real Estate Professionals Inc.
Source: courtesy of Pillar9 System,MLS®#: A2339663 Originating MLS®#: Calgary
Originating MLS®#: CalgaryFacts & features
Interior
Bedrooms & bathrooms
- Bedrooms: 5
- Bathrooms: 4
- Full bathrooms: 3
- 1/2 bathrooms: 1
Bedroom
- Level: Second
- Dimensions: 10`6" x 10`3"
Bedroom
- Level: Second
- Dimensions: 15`7" x 11`4"
Other
- Level: Second
- Dimensions: 15`2" x 18`9"
Bedroom
- Level: Second
- Dimensions: 15`9" x 12`0"
Bedroom
- Level: Basement
- Dimensions: 12`0" x 16`5"
Other
- Level: Main
- Dimensions: 4`11" x 5`1"
Other
- Level: Second
- Dimensions: 10`5" x 4`11"
Other
- Level: Basement
- Dimensions: 9`0" x 6`0"
Other
- Level: Second
- Dimensions: 12`3" x 13`3"
Breakfast nook
- Level: Main
- Dimensions: 9`11" x 5`10"
Dining room
- Level: Main
- Dimensions: 13`3" x 8`3"
Family room
- Level: Main
- Dimensions: 15`1" x 12`11"
Other
- Level: Basement
- Dimensions: 13`11" x 19`10"
Game room
- Level: Basement
- Dimensions: 24`4" x 18`9"
Kitchen
- Level: Main
- Dimensions: 17`11" x 13`0"
Kitchen
- Level: Basement
- Dimensions: 7`5" x 12`10"
Laundry
- Level: Main
- Dimensions: 10`2" x 8`11"
Living room
- Level: Main
- Dimensions: 13`1" x 16`3"
Office
- Level: Main
- Dimensions: 10`2" x 10`8"
Walk in closet
- Level: Second
- Dimensions: 4`8" x 12`11"
Heating
- Forced Air
Cooling
- None
Appliances
- Included: Dishwasher, Gas Range, Microwave, Oven, Range Hood, Refrigerator, Washer/Dryer
- Laundry: Main Level
Features
- Ceiling Fan(s), Central Vacuum, Kitchen Island, Storage
- Flooring: Carpet, Tile
- Basement: Full
- Number of fireplaces: 2
- Fireplace features: Gas
Interior area
- Total interior livable area: 2,599 sqft
Video & virtual tour
Property
Parking
- Total spaces: 4
- Parking features: Double Garage Attached
- Attached garage spaces: 2
Features
- Levels: Two,2 Storey
- Stories: 1
- Patio & porch: Deck, Patio
- Exterior features: BBQ gas line, Private Yard
- Fencing: Partial
- Frontage length: 15.30M 50`2"
Lot
- Size: 5,662 Square Feet
- Features: Backs on to Park/Green Space, Front Yard, Landscaped, Lawn, No Neighbours Behind
Details
- Parcel number: 112308878
- Zoning: R-CG
Construction
Type & style
- Home type: SingleFamily
- Property subtype: Single Family Residence
Materials
- Stucco
- Foundation: Concrete Perimeter
- Roof: Asphalt
Condition
- New construction: No
- Year built: 1996
Community & HOA
Community
- Features: Lake, Park, Playground, Sidewalks
- Subdivision: McKenzie Lake
HOA
- Has HOA: No
- Amenities included: Beach Access, Park, Picnic Area
- HOA fee: C$414 one time
Location
- Region: Calgary
Financial & listing details
- Price per square foot: C$423/sqft
- Date on market: 8/27/2026
- Inclusions: Basement fridge, stove and microwave
Price history
Price history is unavailable.
Public tax history
Tax history is unavailable.
Climate risks
Neighborhood: Mckenzie Lake
Nearby schools
GreatSchools rating
No schools nearby
We couldn't find any schools near this home.
- C$799,0004 bd3 ba1.5k sqft63 E Mount Assiniboine Cir SE, Calgary, AB T2Z2N8For Sale
- C$689,8004 bd4 ba2.3k sqft439 S Mountain Park Dr SE, Calgary, AB T2Z2N9For Sale
- C$--4 bd4 ba2.3k sqft138 Mount Robson Close SE, Calgary, AB T2Z2E3Off Market

- C$795,0005 bd3 ba2k sqft190 Mount Robson Close SE, Calgary, AB T2Z2E2For Sale
- C$849,0004 bd4 ba2.2k sqft82 N Mount Gibraltar Hts SE, Calgary, AB T2Z3R3For Sale
- C$939,0005 bd4 ba2.5k sqft46 S Mountain Park Dr SE, Calgary, AB T2Z1P4For Sale
- C$579,9004 bd2 ba945 sqft20 N McKinley Rd SE, Calgary, AB T2Z1T6For Sale
- C$485,0003 bd3 ba1k sqft115 W McKenna Cres SE, Calgary, AB T2Z1Y2For Sale
Similar homes
- C$999,9905 bd4 ba2.7k sqft163 Cranarch Cir SE, Calgary, AB T3M 0S5For Sale
 MLS ID #A2338706, Happe Dhillon, Associate, Re/Max Crown. courtesy of Pillar9 System
 - C$859,8884 bd4 ba2.5k sqft128 Chaparral Valley Dr SE, Calgary, AB T2X 0M4For Sale
 MLS ID #A2339533, Rogelio Calalo, Associate, Cir Realty. courtesy of Pillar9 System
 - C$795,0005 bd3 ba2k sqft190 Mount Robson Close SE, Calgary, AB T2Z 2E2For SaleMLS ID #A2339169, Breanna Albrecht, Associate, Re/Max First. courtesy of Pillar9 System
- C$789,9004 bd3 ba1.8k sqft75 E Deerbrook Rd SE, Calgary, AB T2J 6G5For Sale
 MLS ID #A2340254, Sahil Chhabra, Associate, Exp Realty. courtesy of Pillar9 System
 - C$939,0005 bd4 ba2.5k sqft46 S Mountain Park Dr SE, Calgary, AB T2Z 1P4For SaleMLS ID #A2335476, Teresa Macneill, Associate, Real Estate Professionals Inc.. courtesy of Pillar9 System
- C$749,9004 bd5 ba2.6k sqft15230 W Prestwick Blvd SE, Calgary, AB T2Z 3L4For SaleMLS ID #A2340048, Tamer Alhabbal, Associate, Cir Realty. courtesy of Pillar9 System
- C$719,9004 bd4 ba2.1k sqft123 W Prestwick Mnr SE, Calgary, AB T2Z 4S7For SaleMLS ID #A2339337, Angelique Garcia, Associate, Cir Realty. courtesy of Pillar9 System
- C$997,0006 bd4 ba2.5k sqft83 W Cranleigh Cmn SE, Calgary, AB T3M 1G7For SaleMLS ID #A2309850, Tom Binavi, Associate, First Place Realty. courtesy of Pillar9 System
- C$579,9004 bd4 ba1.6k sqft8 N Deerbow Cir SE, Calgary, AB T2J 6J2For SaleMLS ID #A2340301, Ian Porter, Associate, Cir Realty. courtesy of Pillar9 System
- C$575,0003 bd3 ba2k sqft2604 W Deer Side Dr SE, Calgary, AB T2J 6A3For SaleMLS ID #A2339207, Justin Havre, Associate, Exp Realty. courtesy of Pillar9 System
- C$900,0004 bd4 ba2.1k sqft24 S Sun Harbour Pl SE, Calgary, AB T2X 3B2For SaleMLS ID #A2336243, Dusko Sremac, Associate, Real Broker. courtesy of Pillar9 System
- C$849,0004 bd4 ba2.2k sqft82 N Mount Gibraltar Hts SE, Calgary, AB T2Z 3R3For SaleMLS ID #A2329018, Sanket Patel, Associate, Urban-Realty.Ca. courtesy of Pillar9 System
- C$719,0004 bd4 ba1.8k sqft4728 E Elgin Ave SE, Calgary, AB T2Z 0S3For SaleMLS ID #A2339904, Jennifer Rekrutiak, Associate, Century 21 Bamber Realty Ltd.. courtesy of Pillar9 System
- C$719,0004 bd4 ba1.8k sqft4728 Elgin Ave SE, Calgary, AB T2Z 0S3For SaleCentury 21 Canada
- C$799,0004 bd3 ba1.5k sqft63 E Mount Assiniboine Cir SE, Calgary, AB T2Z 2N8For SaleMLS ID #A2307725, Zoe Fiorentino, Associate, Coldwell Banker Mountain Central. courtesy of Pillar9 System
- C$789,9004 bd4 ba2.1k sqft71 N Chaparral Valley Way SE, Calgary, AB T2X 0V4For SaleMLS ID #A2338966, Zee Zebian, Associate, Re/Max House Of Real Estate. courtesy of Pillar9 System
- C$655,0003 bd3 ba2.1k sqft80 E Cranridge Cres SE, Calgary, AB T3M 0J3For SaleMLS ID #A2340003, Gloria Sun, Associate, Trustpro Realty. courtesy of Pillar9 System
- C$810,0005 bd4 ba2.3k sqft19 SW McKenzie Lake Mnr SE, Calgary, AB T2Z 1Y4For SaleMLS ID #A2325173, Scottie Grinton, Associate Broker, Cir Realty. courtesy of Pillar9 System
- C$968,0003 bd3 ba3k sqft145 W Cranridge Ter SE, Calgary, AB T3M 0H9For SaleMLS ID #A2336375, Zhong Wei, Associate, First Place Realty. courtesy of Pillar9 System
- C$699,9004 bd4 ba1.7k sqft134 N Prestwick Ter SE, Calgary, AB T2Z 0H5For SaleMLS ID #A2339586, Murray Harris, Associate, Remax Innovations. courtesy of Pillar9 System
