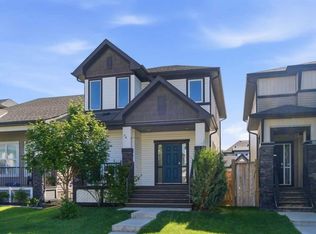
One of the best priced townhomes with an oversized single car garage, quartz counters and hard floors and no condo fees. This beautiful townhome is in the sought-after community of Legacy, offering just under 1,500 sq ft of thoughtfully designed living space, 3 bedrooms, 2.5 bathrooms. The bright, open-concept layout that makes this home feel warm, functional, and inviting. The main floor is designed for everyday living and entertaining, featuring 9-foot ceilings, large windows that fill the space with natural light, and stylish modern finishings throughout. The spacious kitchen, complete with quartz countertops, stainless steel appliances, ample cabinetry, a pantry cabinets, and a large island perfect for gathering with family and friends. The adjoining dining and living areas flow seamlessly together, creating a comfortable space to relax or host guests. Upstairs, you’ll find three well-sized bedrooms including a spacious primary retreat with its own full ensuite bathroom and generous closet space. Two additional bedrooms, another full bathroom, complete the second floor. Step outside to enjoy the west-facing backyard, fully landscaped and fenced, enjoy summer evenings in the sun. The single detached garage and additional street parking add convenience and functionality. Located in the award-winning community of Legacy, this home is surrounded by walking paths, parks, playgrounds, schools, shopping, restaurants, and transit access, with easy connections to major roadways and a quick commute throughout the city.
For sale
C$488,000
393 E Legacy Blvd SE, Calgary, AB T2X 0Y8
3beds
1,479sqft
Townhouse
Built in 2014
2,178 Square Feet Lot
$-- Zestimate®
C$330/sqft
C$5/mo HOA
What's special
Oversized single car garageQuartz countersHard floorsBright open-concept layoutStylish modern finishings throughoutSpacious kitchenQuartz countertops
- 58 days |
- 7 |
- 0 |
Zillow last checked:
Listing updated:
Listed by:
Steven Jones, Associate,
Greater Calgary Real Estate
Source: courtesy of Pillar9 System,MLS®#: A2308255 Originating MLS®#: Calgary
Originating MLS®#: CalgaryFacts & features
Interior
Bedrooms & bathrooms
- Bedrooms: 3
- Bathrooms: 3
- Full bathrooms: 2
- 1/2 bathrooms: 1
Other
- Level: Upper
- Dimensions: 13`5" x 11`8"
Bedroom
- Level: Upper
- Dimensions: 10`10" x 9`5"
Bedroom
- Level: Upper
- Dimensions: 11`3" x 9`5"
Other
- Level: Main
- Dimensions: 4`9" x 5`1"
Other
- Level: Upper
- Dimensions: 9`5" x 4`11"
Other
- Level: Upper
- Dimensions: 4`11" x 8`1"
Dining room
- Level: Main
- Dimensions: 13`2" x 9`11"
Other
- Level: Main
- Dimensions: 5`10" x 5`7"
Kitchen
- Level: Main
- Dimensions: 13`5" x 9`4"
Living room
- Level: Main
- Dimensions: 16`8" x 13`6"
Mud room
- Level: Main
- Dimensions: 5`5" x 5`10"
Other
- Level: Basement
- Dimensions: 33`10" x 19`3"
Other
- Level: Basement
- Dimensions: 16`2" x 8`3"
Other
- Level: Basement
- Dimensions: 5`10" x 3`11"
Walk in closet
- Level: Upper
- Dimensions: 4`2" x 3`6"
Heating
- Central
Cooling
- Central Air
Appliances
- Included: Dishwasher, Dryer, Electric Stove, Microwave Hood Fan, Refrigerator, Washer
- Laundry: In Basement
Features
- Granite Counters
- Flooring: Carpet, Ceramic Tile, Laminate
- Basement: Full
- Has fireplace: No
- Common walls with other units/homes: 2+ Common Walls
Interior area
- Total interior livable area: 1,479 sqft
Property
Parking
- Total spaces: 1
- Parking features: Single Garage Detached
- Garage spaces: 1
Features
- Levels: Two,2 Storey
- Stories: 1
- Patio & porch: Deck
- Exterior features: None
- Fencing: Fenced
- Frontage length: 6.12M 20`1"
Lot
- Size: 2,178 Square Feet
- Features: Back Lane, Rectangular Lot
Details
- Parcel number: 101512526
- Zoning: R-2M
Construction
Type & style
- Home type: Townhouse
- Property subtype: Townhouse
Materials
- Vinyl Siding
- Foundation: Concrete Perimeter
- Roof: Asphalt Shingle
Condition
- New construction: No
- Year built: 2014
Community & HOA
Community
- Features: Park, Playground, Sidewalks, Street Lights
- Subdivision: Legacy
HOA
- Has HOA: No
- Amenities included: None
- HOA fee: C$60 annually
Location
- Region: Calgary
Financial & listing details
- Price per square foot: C$330/sqft
- Date on market: 5/16/2026
- Inclusions: N/A
Steven Jones, Associate
Steven Jones, Associate
(403) 241-7555
By pressing Contact Agent, you agree that the real estate professional identified above may call/text you about your search, which may involve use of automated means and pre-recorded/artificial voices. You don't need to consent as a condition of buying any property, goods, or services. Message/data rates may apply. You also agree to our Terms of Use. Zillow does not endorse any real estate professionals. We may share information about your recent and future site activity with your agent to help them understand what you're looking for in a home.
Price history
Price history is unavailable.
Public tax history
Tax history is unavailable.
Climate risks
Neighborhood: Legacy
Nearby schools
GreatSchools rating
No schools nearby
We couldn't find any schools near this home.
- C$495,0003 bd3 ba1.3k sqft422 W Legacy Village Way SE, Calgary, AB T2X0Y8For Sale

- C$524,9003 bd3 ba1.7k sqft148 S Legacy Point SE, Calgary, AB T2X3Z3For Sale

- C$599,8884 bd4 ba1.5k sqft54 SW Legacy Close SE, Calgary, AB T2X0Y9For Sale
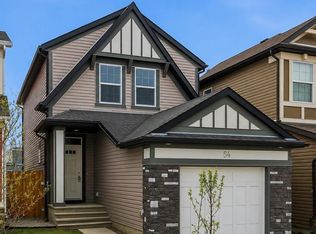
- C$478,9002 bd3 ba1.7k sqft340 Legacy Point SE, Calgary, AB T2X3Z3For Sale
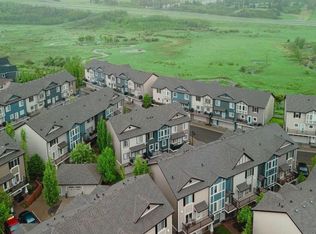
- C$478,9002 bd3 ba1.7k sqft340 S Legacy Point SE, Calgary, AB T2X3Z3For Sale
- C$--3 bd3 ba1.5k sqft309 Legacy Blvd SE, Calgary, AB T2X0Y8Off Market
- C$524,5003 bd3 ba1.9k sqft444 N Legacy Point SE, Calgary, AB T2X3Z3For Sale
- C$564,9003 bd3 ba1.4k sqft362 SW Legacy Village Way SE, Calgary, AB T2X0Y9For Sale
Similar homes
- C$495,0003 bd3 ba1.3k sqft422 W Legacy Village Way SE, Calgary, AB T2X 0Y8For SaleMLS ID #A2317505, Zully Merali, Associate, Re/Max Complete Realty. courtesy of Pillar9 System
- C$489,9003 bd3 ba1.4k sqft334 W Legacy Village Way SE, Calgary, AB T2X 0Y9For Sale
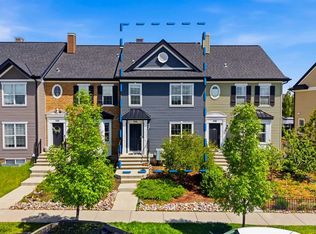 MLS ID #A2327232, Devang Joshi, Associate, Re/Max Real Estate (Mountain View). courtesy of Pillar9 System
 - C$519,9003 bd3 ba1.3k sqft88 W Legacy Mews SE, Calgary, AB T2X 0Y5For Sale
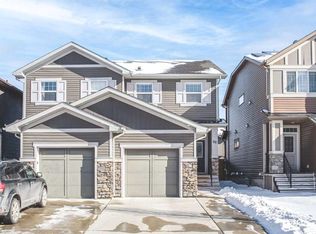 MLS ID #A2320354, James Zhan, Associate, Grand Realty. courtesy of Pillar9 System
 - C$558,0003 bd3 ba1.5k sqft74 W Legacy Cmn SE, Calgary, AB T2X 2A9For Sale
 MLS ID #A2322535, Tracy Hryhoruk, Associate, Remax Innovations. courtesy of Pillar9 System
 - C$434,9003 bd3 ba1.2k sqft413 Cranford Ct W, Calgary, AB T3M 0W1For SaleMLS ID #A2320590, Marietta Mendez Leon, Associate, Exp Realty. courtesy of Pillar9 System
- C$488,0003 bd3 ba1.5k sqft181 Yorkville Blvd SW, Calgary, AB T2X 5B6For SaleMLS ID #A2323790, June Wang, Broker, Evertrust Realty. courtesy of Pillar9 System
- C$499,0002 bd3 ba1.1k sqft294 N Elgin Vw SE, Calgary, AB T2Z 4N6For SaleMLS ID #A2327593, Wasim Elafech, Associate, Century 21 Bravo Realty. courtesy of Pillar9 System
- C$499,9992 bd3 ba1.4k sqft272 Cranbrook Sq SE, Calgary, AB T3M 3E3For SaleMLS ID #A2319580, Joanna Dam, Associate, Century 21 Bravo Realty. courtesy of Pillar9 System
- C$449,9003 bd3 ba1.6k sqft425 W Copperpond Lndg SE, Calgary, AB T2Z 1G6For SaleMLS ID #A2315813, Erick Dillmann, Associate, 2% Realty. courtesy of Pillar9 System
- C$581,0003 bd3 ba1.6k sqft91 N Walcrest Way SE, Calgary, AB T2X 4G2For SaleMLS ID #A2320840, Adil Ahmed Rizwan, Associate, Urban-Realty.Ca. courtesy of Pillar9 System
- C$550,0003 bd2 ba1.3k sqft274 W Bridleridge Way SW, Calgary, AB T2Y 4M6For SaleMLS ID #A2291226, Mary Ann Turrie, Associate, Exp Realty. courtesy of Pillar9 System
- C$539,0003 bd4 ba1.4k sqft142 NW Auburn Bay Hts SE, Calgary, AB T3M 0A7For SaleMLS ID #A2324823, Casey Patel, Associate, Royal Lepage Blue Sky. courtesy of Pillar9 System
- C$649,0004 bd4 ba1.4k sqft49 NE Legacy Glen Pl SE, Calgary, AB T2X 4G8For SaleMLS ID #A2326852, Jack Liu, Broker, Wexcel. courtesy of Pillar9 System
- C$525,0003 bd3 ba1.1k sqft72 Auburn Bay Blvd SE, Calgary, AB T3M 0V7For SaleMLS ID #A2322612, Daniyal Nasiri, Associate, Maxwell Canyon Creek. courtesy of Pillar9 System
- C$499,0003 bd3 ba1.4k sqft249 W Elgin Meadows Park SE, Calgary, AB T2Z 1B4For SaleMLS ID #A2316813, Jeffrey Tincher, Associate, Real Broker. courtesy of Pillar9 System
- C$545,0003 bd3 ba1.4k sqft32 Cranston Gate SE, Calgary, AB T3M 0W8For SaleMLS ID #A2315223, Barry Harvey, Associate, Royal Lepage Solutions. courtesy of Pillar9 System
- C$519,9003 bd3 ba1.3k sqft151 S Copperpond Rise SE, Calgary, AB T2Z 1J7For SaleMLS ID #A2317812, Hui Jillain, Associate, Century 21 Bravo Realty. courtesy of Pillar9 System
- C$629,0003 bd3 ba1.5k sqft97 NE Legacy Glen Pl SE, Calgary, AB T2X 4G8For SaleMLS ID #A2326043, Mohammad Emon, Associate, Ko Realty Ltd.. courtesy of Pillar9 System
- C$507,9003 bd3 ba1.2k sqft40 W Cimarron Grove Dr, Okotoks, AB T1S 2H1For SaleMLS ID #A2328196, Lindsay Christie, Associate, Cir Realty. courtesy of Pillar9 System
- C$649,9003 bd3 ba1.6k sqft159 NE Auburn Meadows Pl SE, Calgary, AB T3M 2H5For SaleMLS ID #A2327301, David Ji, Associate, Homecare Realty Ltd.. courtesy of Pillar9 System
