NEW PRICE | 3 BEDS | 3/1 BATHS | OVER 1,650 SQFT OF LIVING SPACE | FENCED BACK YARD | GREENSPACE. Your new home awaits, tucked between greenspace and a playing field, offering wide open spaces right outside your front and back door. This charming townhome welcomes you into a spacious living area, where warm laminate flooring flows throughout the main level, emphasizing the abundance of natural light. The kitchen is thoughtfully designed with a dining nook, island with wine shelving, corner pantry, and ample cabinetry. Patio doors lead to the backyard, creating the perfect setup for summer BBQs and entertaining. Upstairs, you’ll find dual primary bedrooms, each complete with its own private ensuite bath. The fully finished basement is home to a rec room, third bedroom, full bathroom, and laundry area with plenty of additional storage space. The location truly doesn’t get much better than this. Enjoy being within walking distance to some of Calgary’s top private and public schools, along with all the shopping, dining, and everyday amenities of Aspen Landing and Aspen Stone Commons.
For sale
C$474,900
49 NE Aspen Hills Dr SW, Calgary, AB T3H 0P8
3beds
1,168sqft
Townhouse
Built in 2009
435 Square Feet Lot
$-- Zestimate®
C$406/sqft
C$346/mo HOA
What's special
Abundance of natural lightDining nookIsland with wine shelvingCorner pantryAmple cabinetryDual primary bedroomsFully finished basement
- 69 days |
- 42 |
- 1 |
Zillow last checked:
Listing updated:
Listed by:
Pamela Mcleod, Associate,
Remax Innovations
Source: courtesy of Pillar9 System,MLS®#: A2310789 Originating MLS®#: Calgary
Originating MLS®#: CalgaryFacts & features
Interior
Bedrooms & bathrooms
- Bedrooms: 3
- Bathrooms: 4
- Full bathrooms: 3
- 1/2 bathrooms: 1
Other
- Level: Upper
- Dimensions: 14`4" x 14`2"
Bedroom
- Level: Upper
- Dimensions: 14`2" x 13`2"
Bedroom
- Level: Basement
- Dimensions: 11`7" x 9`2"
Other
- Level: Main
- Dimensions: 7`3" x 3`1"
Other
- Level: Basement
- Dimensions: 7`10" x 3`11"
Other
- Level: Upper
- Dimensions: 6`1" x 7`0"
Other
- Level: Upper
- Dimensions: 8`0" x 4`10"
Dining room
- Level: Main
- Dimensions: 11`3" x 6`5"
Other
- Level: Main
- Dimensions: 6`5" x 3`10"
Game room
- Level: Basement
- Dimensions: 18`3" x 10`2"
Kitchen
- Level: Main
- Dimensions: 13`5" x 7`11"
Laundry
- Level: Basement
- Dimensions: 6`8" x 5`11"
Living room
- Level: Main
- Dimensions: 17`0" x 14`2"
Pantry
- Level: Main
- Dimensions: 3`11" x 3`10"
Heating
- Forced Air
Cooling
- None
Appliances
- Included: Dishwasher, Dryer, Electric Stove, Microwave Hood Fan, Refrigerator, Washer
- Laundry: Laundry Room
Features
- Closet Organizers, Kitchen Island, Pantry
- Flooring: Carpet, Laminate, Tile
- Windows: Window Coverings
- Basement: Full
- Has fireplace: No
- Common walls with other units/homes: 2+ Common Walls
Interior area
- Total interior livable area: 1,168 sqft
- Finished area above ground: 1,168
- Finished area below ground: 486
Property
Parking
- Total spaces: 1
- Parking features: Off Street, Stall, Assigned
Features
- Levels: Two,2 Storey
- Stories: 1
- Patio & porch: Front Porch, Patio
- Exterior features: Private Yard
- Fencing: Fenced
- Frontage length: 4.57M 15`0"
Lot
- Size: 435 Square Feet
- Features: Back Yard, Backs on to Park/Green Space, Low Maintenance Landscape
Details
- Zoning: DC
Construction
Type & style
- Home type: Townhouse
- Property subtype: Townhouse
Materials
- Stone, Vinyl Siding, Wood Siding
- Foundation: Concrete Perimeter
- Roof: Asphalt Shingle
Condition
- New construction: No
- Year built: 2009
Community & HOA
Community
- Features: Park, Playground, Sidewalks, Street Lights
- Subdivision: Aspen Woods
HOA
- Has HOA: Yes
- Amenities included: Park, Parking, Visitor Parking
- Services included: Insurance, Maintenance Grounds, Parking, Professional Management, Reserve Fund Contributions
- HOA fee: C$346 monthly
Location
- Region: Calgary
Financial & listing details
- Price per square foot: C$406/sqft
- Date on market: 5/14/2026
- Inclusions: N/A
Pamela Mcleod, Associate
Pamela Mcleod, Associate
(403) 228-5557
By pressing Contact Agent, you agree that the real estate professional identified above may call/text you about your search, which may involve use of automated means and pre-recorded/artificial voices. You don't need to consent as a condition of buying any property, goods, or services. Message/data rates may apply. You also agree to our Terms of Use. Zillow does not endorse any real estate professionals. We may share information about your recent and future site activity with your agent to help them understand what you're looking for in a home.
Price history
Price history is unavailable.
Public tax history
Tax history is unavailable.
Climate risks
Neighborhood: Aspen Woods
Nearby schools
GreatSchools rating
No schools nearby
We couldn't find any schools near this home.
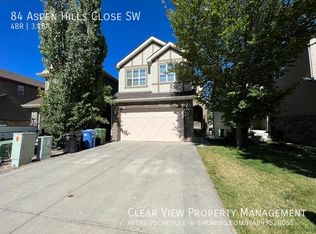
- C$--4 bd4 ba-- sqft84 Aspen Hills Close SW, Calgary, AB T3H0C6Off Market
- C$---- bd-- ba-- sqft36 Aspen Hills Close SW, Calgary, AB T3H0C6Off Market
- C$529,9002 bd3 ba1.2k sqft24 NW Aspen Hills Cmn SW, Calgary, AB T3H0R7For Sale
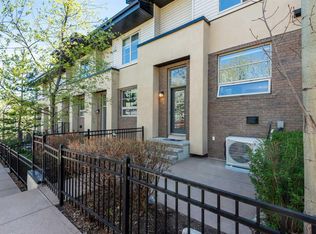
- C$--2 bd3 ba1.1k sqft27 Aspen Hills Cmn SW, Calgary, AB T3H0R7Off Market
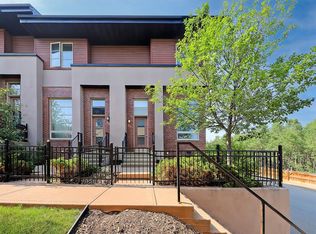
- C$543,0002 bd3 ba1.2k sqft25 S Aspen Hills Ter SW, Calgary, AB T3H0P3For Sale
- C$855,0004 bd4 ba2k sqft27 E Aspen Hills Close SW, Calgary, AB T3H0C6For Sale
- C$--2 bd2 ba1.2k sqft127 Aspen Hills Dr SW, Calgary, AB T3H0P9Off Market
- C$539,9002 bd3 ba1.2k sqft57 N Aspen Hills Cmn SW, Calgary, AB T3H0R7For Sale
Similar homes
- C$578,8883 bd3 ba1.6k sqft402 Wentworth Vlg SW, Calgary, AB T3H 0K6For Sale
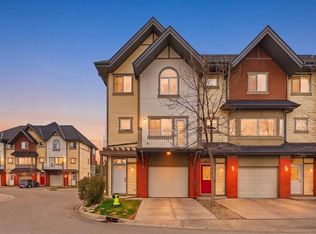 MLS ID #A2310756, Shaukat Hayat, Associate, Remax Innovations. courtesy of Pillar9 System
 - C$420,0002 bd2 ba1.3k sqft4 Glenbrook Vlg SW, Calgary, AB T3E 7E8For Sale
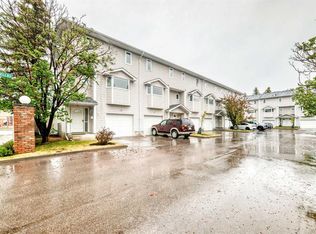 MLS ID #A2326336, Hee Su Kim, Associate, Maxwell Canyon Creek. courtesy of Pillar9 System
 - C$419,9003 bd3 ba1.4k sqft159 N Kincora Heath NW, Calgary, AB T3R 0G6For Sale
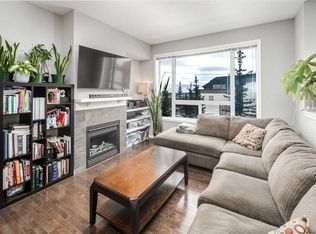 MLS ID #A2329458, Gloria Sun, Associate, Trustpro Realty. courtesy of Pillar9 System
 - C$409,9003 bd2 ba1.3k sqft258 NE Rocky Ridge Ct NW, Calgary, AB T3G 4S8For Sale
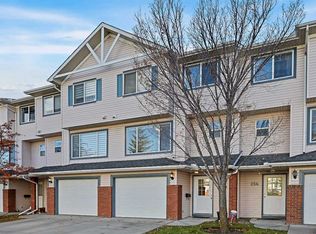 MLS ID #A2318440, Nanie O'grady, Associate, Diamond Realty & Associates Ltd. courtesy of Pillar9 System
 - C$458,0003 bd4 ba1.1k sqft16 W Carringvue Way NW, Calgary, AB T3P 1K8For SaleMLS ID #A2321765, Wei Liao, Associate, Cir Realty. courtesy of Pillar9 System
- C$445,0003 bd4 ba1.4k sqft314 W Redstone Blvd NE, Calgary, AB T3N 1K3For SaleMLS ID #A2324399, Jenna Nguyen, Associate, Re/Max First. courtesy of Pillar9 System
- C$498,8003 bd3 ba1.5k sqft1540 W Cornerstone Blvd NE, Calgary, AB T3N 1H3For SaleMLS ID #A2311720, Michael Laprairie, Broker, Jayman Realty Inc.. courtesy of Pillar9 System
- C$400,0003 bd3 ba1.1k sqft29 E Sage Hill Cmn NW, Calgary, AB T3R 0J6For SaleMLS ID #A2324160, Justin Havre, Associate, Exp Realty. courtesy of Pillar9 System
- C$505,0003 bd3 ba1.4k sqft1387 N 148th Ave NW, Calgary, AB T3P 1W2For SaleMLS ID #A2316326, Harry Grewal, Broker, Alphax Realty. courtesy of Pillar9 System
- C$477,0003 bd3 ba1.2k sqft33 E Savanna Mnr NE, Calgary, AB T3J 2J8For SaleMLS ID #A2304056, Sheetal Singh, Associate, Urban-Realty.Ca. courtesy of Pillar9 System
- C$379,9004 bd4 ba1.3k sqft31 S Red Embers Parade NE #128, Calgary, AB T3N 1E9For SaleMLS ID #A2330417, Sukhvinder Parmar, Associate, Cir Realty. courtesy of Pillar9 System
- C$490,0003 bd2 ba1.3k sqft51 W Covepark Sq NE, Calgary, AB T3K 5W9For SaleMLS ID #A2328066, Courtney Mcelroy, Associate, Grassroots Realty Group. courtesy of Pillar9 System
- C$500,0004 bd4 ba1.5k sqft115 N Cityscape Blvd NE, Calgary, AB T3N 1N5For SaleMLS ID #A2327913, Andrew Joseph, Associate, Power Properties. courtesy of Pillar9 System
- C$439,9003 bd4 ba1.1k sqft108 W Jumping Pound Cmn, Cochrane, AB T4C 2L1For SaleMLS ID #A2326797, Rae-Lyn Burman, Associate, Royal Lepage Benchmark. courtesy of Pillar9 System
- C$474,9003 bd2 ba1k sqft7 SE Martinview Cres NE, Calgary, AB T3J 2S2For SaleMLS ID #A2319189, Rob Whitfield, Associate, Kic Realty. courtesy of Pillar9 System
- C$390,0003 bd3 ba1.2k sqft310 E Sage Meadows Gdns NW, Calgary, AB T3P 1K2For SaleMLS ID #A2312547, Joanne Humphry, Associate, Re/Max Realty Professionals. courtesy of Pillar9 System
- C$475,0003 bd3 ba1.2k sqft1016 S Lanark Blvd SE, Airdrie, AB T4A 3L6For SaleMLS ID #A2303325, Mark Stephen, Associate, Royal Lepage Benchmark. courtesy of Pillar9 System
- C$428,4442 bd3 ba1.4k sqft434 SW Sage Hill Grv NW, Calgary, AB T3R 0Z8For SaleMLS ID #A2305283, Bev Cuckow, Associate, Seller Direct Real Estate. courtesy of Pillar9 System
- C$399,9993 bd3 ba1.3k sqft112 S Country Village Cpe NE, Calgary, AB T3K 5K2For SaleMLS ID #A2306155, Gordon Chow, Associate, Homecare Realty Ltd.. courtesy of Pillar9 System
- C$409,9004 bd4 ba1.2k sqft228 S Red Embers Way NE, Calgary, AB T3N 1E9For SaleMLS ID #A2310033, Kavin Mittal, Associate, Smartpro Realty. courtesy of Pillar9 System
