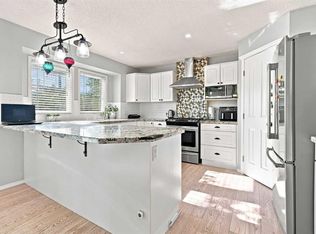
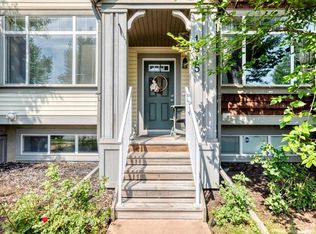
Welcome to this beautifully updated and move in ready townhouse in the sought after community of McKenzie Towne. Featuring 2 spacious bedrooms, a single detached garage, and numerous upgrades throughout, this home offers exceptional value in a fantastic location just steps from the shops, restaurants, and amenities of High Street. The bright and inviting main floor showcases newer laminate flooring, fresh paint, new baseboards, updated lighting, and an open concept layout designed for comfortable everyday living. The front facing kitchen is filled with natural light from a charming bay window and features updated quartz countertops, ample prep space, and newer stainless steel appliances including a refrigerator and microwave. The adjoining dining area flows seamlessly into the spacious living room, where a cozy gas fireplace and large windows create a warm and welcoming atmosphere. Step outside to enjoy the private south facing backyard, complete with a deck, BBQ gas line, underground sprinkler system, and fully fenced-perfect for relaxing or entertaining. Upstairs, soaring vaulted ceilings create a sense of space in both bedrooms, while large windows provide plenty of natural light. The spacious 5 piece bathroom features an updated vanity, separate stand-up shower, and an additional tub/shower combination. Convenient upper floor laundry includes new washer and dryer appliances plus additional storage space. The unfinished basement offers excellent potential for future development or additional storage. Other important upgrades include a newer hot water tank, humidifier, thermostat, and exterior windows and roofing that have been replaced by the condominium corporation within the past seven years. Residents enjoy access to McKenzie Towne Hall, a private homeowners' association facility featuring year round community programming including a licensed childcare program, a gymnasium, outdoor skating rink, splash park, event spaces, and family friendly activities throughout the year. The community also offers nearby parks, pathways, schools, and shopping making this one of Calgary's most desirable communities. Simply move in and enjoy!
For sale
C$419,900
59 N Prestwick Park SE, Calgary, AB T2Z 3V4
2beds
1,182sqft
Townhouse
Built in 1999
-- sqft lot
$-- Zestimate®
C$355/sqft
C$556/mo HOA
What's special
Single detached garageNewer laminate flooringFresh paintNew baseboardsUpdated lightingOpen concept layoutCharming bay window
- 63 days |
- 7 |
- 0 |
Zillow last checked:
Listing updated:
Listed by:
Claudia Hernandez, Associate,
Cir Realty
Source: courtesy of Pillar9 System,MLS®#: A2323428 Originating MLS®#: Calgary
Originating MLS®#: CalgaryFacts & features
Interior
Bedrooms & bathrooms
- Bedrooms: 2
- Bathrooms: 2
- Full bathrooms: 1
- 1/2 bathrooms: 1
Bedroom
- Level: Second
- Dimensions: 14`11" x 12`2"
Other
- Level: Second
- Dimensions: 14`11" x 11`1"
Other
- Level: Main
- Dimensions: 4`7" x 5`6"
Other
- Level: Second
- Dimensions: 6`2" x 12`1"
Dining room
- Level: Main
- Dimensions: 13`7" x 8`8"
Kitchen
- Level: Main
- Dimensions: 12`2" x 13`4"
Living room
- Level: Main
- Dimensions: 15`8" x 10`11"
Heating
- Forced Air, Natural Gas
Cooling
- None
Appliances
- Included: Dishwasher, Electric Stove, Garage Control(s), Microwave Hood Fan, Refrigerator, Washer/Dryer
- Laundry: Laundry Room, Upper Level
Features
- Ceiling Fan(s), High Ceilings, No Smoking Home, Open Floorplan, Quartz Counters
- Flooring: Carpet, Laminate, Linoleum
- Windows: Window Coverings
- Basement: Full
- Number of fireplaces: 1
- Fireplace features: Gas, Living Room
- Common walls with other units/homes: 2+ Common Walls
Interior area
- Total interior livable area: 1,182 sqft
- Finished area above ground: 1,182
Video & virtual tour
Property
Parking
- Total spaces: 1
- Parking features: Single Garage Detached
- Garage spaces: 1
Features
- Levels: Two,2 Storey
- Stories: 1
- Patio & porch: Deck
- Exterior features: BBQ gas line
- Fencing: Fenced
Lot
- Features: Back Yard, Landscaped, Underground Sprinklers
Details
- Zoning: M-2
Construction
Type & style
- Home type: Townhouse
- Property subtype: Townhouse
Materials
- Vinyl Siding, Wood Frame
- Foundation: Concrete Perimeter
- Roof: Asphalt Shingle
Condition
- New construction: No
- Year built: 1999
Community & HOA
Community
- Features: Other, Park, Playground, Sidewalks, Street Lights
- Subdivision: McKenzie Towne
HOA
- Has HOA: Yes
- Amenities included: None
- Services included: Common Area Maintenance, Insurance, Professional Management, Reserve Fund Contributions, Snow Removal, Water
- HOA fee: C$536 monthly
- Second HOA fee: C$235 annually
Location
- Region: Calgary
Financial & listing details
- Price per square foot: C$355/sqft
- Date on market: 6/23/2026
- Inclusions: None
Price history
Price history is unavailable.
Public tax history
Tax history is unavailable.
Climate risks
Neighborhood: Mckenzie Towne
Nearby schools
GreatSchools rating
No schools nearby
We couldn't find any schools near this home.
- C$309,9002 bd2 ba913 sqft78 NE Prestwick Gdns SE #114, Calgary, AB T2Z3V2For Sale

- C$415,0002 bd3 ba1.3k sqft25 N Prestwick Park SE, Calgary, AB T2Z3V3For Sale

- C$749,9004 bd5 ba2.6k sqft15230 W Prestwick Blvd SE, Calgary, AB T2Z3L4For Sale
- C$359,9002 bd2 ba1k sqft21 E McKenzie Towne Gate SE #2, Calgary, AB T2Z0C5For Sale

- C$--3 bd3 ba1.3k sqft115 Prestwick Cir SE #NA, Calgary, AB T2Z3L5Off Market
- C$605,0003 bd4 ba1.6k sqft134 N Prestwick Lndg SE, Calgary, AB T2Z3S4For Sale
- C$--2 bd2 ba-- sqft216 McKenzie Towne Ln SE, Calgary, AB T2Z0C4Off Market
- C$--2 bd2 ba-- sqft240 McKenzie Towne Ln SE, Calgary, AB T2Z0C4Off Market
Similar homes
- C$389,9002 bd3 ba1.3k sqft1915 S Copperfield Blvd SE, Calgary, AB T2Z 0Y8For Sale
 MLS ID #A2338824, David Hansen, Associate, Real Estate Professionals Inc.. courtesy of Pillar9 System
 - C$429,0003 bd2 ba1.1k sqft135 E Woodsman Ln SW, Calgary, AB T2W 4Z5For Sale
 MLS ID #A2339854, Diana Ticolia, Associate, Real Estate Professionals Inc.. courtesy of Pillar9 System
 - C$412,0002 bd2 ba1.2k sqft40 Chaparral Ridge Ter SE, Calgary, AB T2X 3N6For Sale
 MLS ID #A2332528, Erin Reeves, Associate, Exp Realty. courtesy of Pillar9 System
 - C$425,0002 bd2 ba1.1k sqft75 S Woodhill Ct SW, Calgary, AB T2W 3P1For Sale
 MLS ID #A2337959, Karssen Askew, Associate, Real Broker. courtesy of Pillar9 System
 - C$449,0002 bd3 ba1.2k sqft203 NW Auburn Meadows Walk SE, Calgary, AB T3M 2E7For SaleMLS ID #A2318882, Mike Dreger, Associate, Century 21 Bamber Realty Ltd.. courtesy of Pillar9 System
- C$445,9002 bd3 ba1.2k sqft89 E Auburn Meadows St SE, Calgary, AB T3M 2S1For SaleMLS ID #A2328527, Jennifer Ryan, Associate, Cir Realty. courtesy of Pillar9 System
- C$415,0003 bd3 ba1.3k sqft230 Seton Pass SE #33, Calgary, AB T3M 3A7For SaleMLS ID #A2329550, Michael Laprairie, Broker, Jayman Realty Inc.. courtesy of Pillar9 System
- C$374,9002 bd3 ba1.2k sqft111 E Auburn Bay St SE, Calgary, AB T3M 2M4For SaleMLS ID #A2332376, Anastasia Dvorak, Associate, Cir Realty. courtesy of Pillar9 System
- C$399,9003 bd2 ba1.2k sqft723 Queenston Ter SE, Calgary, AB T2J 6H5For SaleMLS ID #A2318839, Amy Bellomo, Associate, Sotheby's International Realty Canada. courtesy of Pillar9 System
- C$459,8003 bd3 ba1.3k sqft140 W Walden Gate SE, Calgary, AB T2X 0P3For SaleMLS ID #A2337810, Deepain Nayyar, Associate, Royal Lepage Metro. courtesy of Pillar9 System
- C$428,0002 bd3 ba1.4k sqft628 N Copperstone Mnr SE, Calgary, AB T2Z 5G3For SaleMLS ID #A2331968, Kyle Szczerba, Associate, Cir Realty. courtesy of Pillar9 System
- C$470,0002 bd3 ba1.6k sqft474 NW Seton Cir SE #102, Calgary, AB T3M 3P6For SaleMLS ID #A2337616, Cyrus Azarcon, Associate, Keller Williams Bold Realty. courtesy of Pillar9 System
- C$375,0002 bd2 ba1.2k sqft2337 N Eversyde Ave SW, Calgary, AB T2Y 4S4For SaleMLS ID #A2333008, Justin Havre, Associate, Exp Realty. courtesy of Pillar9 System
- C$278,0002 bd2 ba1k sqft60 S Promenade Way SE #207, Calgary, AB T2Z 3R4For SaleMLS ID #A2304677, Ym Kwon, Associate, Nineteen 88 Real Estate. courtesy of Pillar9 System
- C$389,9002 bd2 ba1.4k sqft984 NE Walden Dr SE, Calgary, AB T2X 4C4For SaleMLS ID #A2330866, Brian Skinner, Associate, Re/Max Real Estate (Mountain View). courtesy of Pillar9 System
- C$415,0003 bd3 ba1.4k sqft175 E Savanna St NE, Calgary, AB T3J 0W1For SaleMLS ID #A2340018, Manan Shah, Associate, Greater Calgary Real Estate. courtesy of Pillar9 System
- C$399,9003 bd3 ba1.6k sqft137 NE Bridlewood Ln SW, Calgary, AB T2Y 3X8For SaleMLS ID #A2328938, Big John Peterson, Associate, Re/Max Realty Professionals. courtesy of Pillar9 System
- C$439,0004 bd4 ba1.4k sqft162 S Silverado Blvd SW, Calgary, AB T2X 4C9For SaleMLS ID #A2333823, Jennifer Ashton, Associate, Century 21 Bravo Realty. courtesy of Pillar9 System
- C$515,0004 bd2 ba1k sqft113 E Mount Lorette Pl SE, Calgary, AB T2Z 2M1For SaleMLS ID #A2333448, Justin Havre, Associate, Exp Realty. courtesy of Pillar9 System
- C$440,0003 bd3 ba1.3k sqft10001 W Brookpark Blvd SW #12, Calgary, AB T2W 3E3For SaleMLS ID #A2327810, Joseph Buggie, Associate, Royal Lepage Benchmark. courtesy of Pillar9 System
