Welcome to this stylish and modern 2-bedroom, 2.5-bath townhome in the vibrant community of Copperfield, just a short walk to Copperfield School (K-5)—an ideal location for young families. Built in 2024 and offering over 1,400 sq. ft. of thoughtfully designed living space, this bright home features an open-concept layout filled with natural light, engineered laminate flooring, quartz countertops, upgraded cabinetry, stainless steel appliances, and spacious living and dining areas that are perfect for both everyday living and entertaining. Step out onto the private balcony with a BBQ gas line, ideal for summer grilling or relaxing with your morning coffee. Upstairs, you'll find two generously sized bedrooms, each with its own full ensuite, along with the convenience of upper-level laundry. The ground level features an oversized tandem double garage (approximately 16' x 40') with plenty of room for two vehicles, additional storage, or a small workspace, plus access to a private rear patio. With low condo fees of just $268/month, remaining new home warranty coverage, and a quiet location close to parks, playgrounds, shopping, restaurants, and everyday amenities, this home offers exceptional value for first-time buyers, young families, professionals, or anyone looking for a low-maintenance lifestyle in one of Calgary's most desirable southeast communities.
For sale
C$413,000
628 N Copperstone Mnr SE, Calgary, AB T2Z 5G3
2beds
1,426sqft
Townhouse
Built in 2024
-- sqft lot
$-- Zestimate®
C$289/sqft
C$268/mo HOA
What's special
Open-concept layoutEngineered laminate flooringQuartz countertopsUpgraded cabinetryStainless steel appliancesUpper-level laundryPrivate rear patio
- 74 days
- 2
- 0
Zillow last checked:
Listing updated:
Listed by:
Kyle Szczerba, Associate,
Cir Realty
Source: courtesy of Pillar9 System,MLS®#: A2331968 Originating MLS®#: Calgary
Originating MLS®#: CalgaryFacts & features
Interior
Bedrooms & bathrooms
- Bedrooms: 2
- Bathrooms: 3
- Full bathrooms: 2
- 1/2 bathrooms: 1
Bedroom
- Level: Third
- Dimensions: 13`8" x 12`5"
Other
- Level: Third
- Dimensions: 16`0" x 11`2"
Other
- Level: Second
- Dimensions: 3`4" x 8`0"
Other
- Level: Third
- Dimensions: 9`0" x 4`11"
Other
- Level: Third
- Dimensions: 9`0" x 7`2"
Dining room
- Level: Second
- Dimensions: 12`3" x 11`0"
Foyer
- Level: Lower
- Dimensions: 5`6" x 12`9"
Kitchen
- Level: Second
- Dimensions: 12`3" x 14`6"
Living room
- Level: Second
- Dimensions: 16`0" x 14`5"
Heating
- Forced Air, Natural Gas
Cooling
- None
Appliances
- Included: Dishwasher, Electric Stove, Garage Control(s), Microwave Hood Fan, Refrigerator, Washer/Dryer Stacked
- Laundry: In Hall, Upper Level
Features
- Chandelier, Double Vanity, Kitchen Island, No Smoking Home, Open Floorplan, Quartz Counters, Walk-In Closet(s)
- Flooring: Carpet, Laminate
- Windows: Vinyl Windows, Window Coverings
- Basement: None
- Has fireplace: No
- Common walls with other units/homes: 2+ Common Walls
Interior area
- Total interior livable area: 1,426 sqft
- Finished area above ground: 130
Property
Parking
- Total spaces: 2
- Parking features: Double Garage Attached, Attached Garage
- Attached garage spaces: 2
Features
- Levels: Three Or More,3 (or more) Storey
- Stories: 1
- Entry location: Top
- Patio & porch: Balcony(s)
- Exterior features: Balcony, BBQ gas line, Rain Gutters
- Fencing: Fenced
Lot
- Features: See Remarks
Details
- Zoning: M-G
Construction
Type & style
- Home type: Townhouse
- Property subtype: Townhouse
- Attached to another structure: Yes
Materials
- Vinyl Siding, Wood Frame
- Foundation: Concrete Perimeter
- Roof: Asphalt Shingle
Condition
- New construction: No
- Year built: 2024
Utilities & green energy
- Electric: 100 Amp Service
- Sewer: Public Sewer
- Water: Public
Community & HOA
Community
- Features: Park, Playground
- Subdivision: Copperfield
HOA
- Has HOA: Yes
- Amenities included: Playground
- Services included: Common Area Maintenance, Insurance, Parking, Professional Management, Reserve Fund Contributions, Snow Removal, Trash
- HOA fee: C$268 monthly
Location
- Region: Calgary
Financial & listing details
- Price per square foot: C$289/sqft
- Date on market: 7/24/2026
- Inclusions: None
Price history
Price history is unavailable.
Public tax history
Tax history is unavailable.
Climate risks
Neighborhood: Copperfield
Nearby schools
GreatSchools rating
No schools nearby
We couldn't find any schools near this home.
- C$699,9005 bd4 ba2.6k sqft62 S Copperleaf Ter SE, Calgary, AB T2Z0H9For Sale

- C$727,0004 bd4 ba2.3k sqft58 S Copperleaf Ter SE, Calgary, AB T2Z0H9For Sale
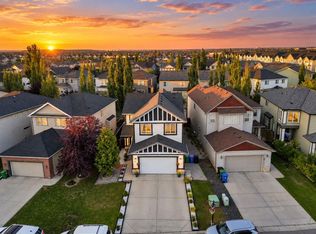
- C$419,9002 bd3 ba1.2k sqft258 E Copperleaf Way SE, Calgary, AB T2Z5E8For Sale

- C$--3 bd3 ba1.2k sqft533 Copperstone Mnr SE, Calgary, AB T2Z5G3Off Market
Similar homes
- C$405,0003 bd3 ba1.8k sqft209 SW Copperpond Row SE, Calgary, AB T2Z 1H2For Sale
 MLS ID #A2339069, Chantelle Jenkins, Associate, Re/Max Complete Realty. courtesy of Pillar9 System
 - C$374,9002 bd3 ba1.2k sqft111 E Auburn Bay St SE, Calgary, AB T3M 2M4For Sale
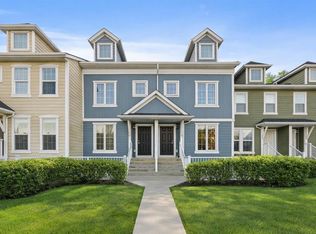 MLS ID #A2348324, Anastasia Dvorak, Associate, Cir Realty. courtesy of Pillar9 System
 - C$409,9003 bd3 ba1.5k sqft4367 N Seton Dr SE, Calgary, AB T3M 3A7For Sale
 MLS ID #A2334276, Litha Thomas, Associate, Maxwell Central. courtesy of Pillar9 System
 - C$415,0003 bd3 ba1.3k sqft230 Seton Pass SE #33, Calgary, AB T3M 3A7For Sale
 MLS ID #A2329550, Michael Laprairie, Broker, Jayman Realty Inc.. courtesy of Pillar9 System
