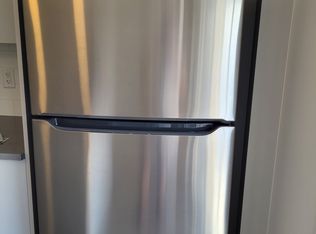
**OPEN HOUSE SATURDAY OCTOBER 10 FROM 1-3PM** Ready to put a spell on your next home? This move-in ready townhouse condo in Copperstone at Copperfield is packed with treats and available for quick possession. Step inside and you’ll find an open-concept main floor with luxury vinyl plank flooring, a contemporary electric fireplace, and a quartz kitchen with stainless steel appliances—including a refrigerator with ice maker. The dining area opens to your private balcony, perfect for morning coffee, evening cocktails, or plotting your next Halloween candy haul. Upstairs, the two spacious primary suites each come with their own private 4-piece ensuite—because even witches need their own bathroom! Recently replaced LVP flooring, upper-level laundry, and central A/C keep things comfortable, while the tandem attached garage gives you plenty of room to park your broom... and your car. Add a new hot water tank and water softener for a little extra peace of mind, then head out to enjoy nearby parks, pathways, Copperfield School, shopping, and easy access to Stoney Trail and Deerfoot Trail. The treats: quartz kitchen, 2 primary suites, 2 ensuite bathrooms, A/C, fireplace, private balcony, tandem garage and quick possession. The tricks: absolutely none. Come take a peek before this one disappears!
For sale
C$419,900
258 E Copperleaf Way SE, Calgary, AB T2Z 5E8
2beds
1,244sqft
Townhouse
Built in 2019
-- sqft lot
$-- Zestimate®
C$337/sqft
C$248/mo HOA
What's special
Open-concept main floorLuxury vinyl plank flooringContemporary electric fireplaceQuartz kitchenStainless steel appliancesRefrigerator with ice makerPrivate balcony
- 46 days
- 5
- 0
Zillow last checked:
Listing updated:
Listed by:
Jessica Greenhow, Associate,
Cir Realty
Source: courtesy of Pillar9 System,MLS®#: A2339146 Originating MLS®#: Calgary
Originating MLS®#: CalgaryFacts & features
Interior
Bedrooms & bathrooms
- Bedrooms: 2
- Bathrooms: 3
- Full bathrooms: 2
- 1/2 bathrooms: 1
Bedroom
- Level: Third
- Dimensions: 11`2" x 10`3"
Other
- Level: Third
- Dimensions: 14`9" x 12`6"
Other
- Level: Second
- Dimensions: 8`3" x 3`2"
Other
- Level: Third
- Dimensions: 7`6" x 7`4"
Other
- Level: Third
- Dimensions: 7`4" x 4`11"
Dining room
- Level: Second
- Dimensions: 10`8" x 11`2"
Kitchen
- Level: Second
- Dimensions: 10`8" x 14`2"
Living room
- Level: Second
- Dimensions: 14`3" x 14`8"
Storage
- Level: Main
- Dimensions: 3`0" x 13`1"
Heating
- Forced Air, Natural Gas
Cooling
- Central Air
Appliances
- Included: Dishwasher, Electric Stove, Garage Control(s), Microwave Hood Fan, Refrigerator, Water Softener
- Laundry: Upper Level
Features
- Ceiling Fan(s), High Ceilings, Kitchen Island, Quartz Counters
- Flooring: Carpet, Tile
- Windows: Window Coverings
- Basement: None
- Number of fireplaces: 1
- Fireplace features: Electric
- Common walls with other units/homes: 2+ Common Walls,No One Above,No One Below
Interior area
- Total interior livable area: 1,244 sqft
Video & virtual tour
Property
Parking
- Total spaces: 3
- Parking features: Single Garage Attached, Tandem, Attached Garage
- Attached garage spaces: 2
Features
- Levels: Three Or More,3 (or more) Storey
- Stories: 1
- Patio & porch: Balcony(s)
- Exterior features: Balcony
- Fencing: None
Lot
- Features: Few Trees, Sloped Up
Details
- Parcel number: 112297254
- Zoning: M-G b55
Construction
Type & style
- Home type: Townhouse
- Property subtype: Townhouse
Materials
- Vinyl Siding, Wood Frame
- Foundation: Slab
- Roof: Asphalt Shingle
Condition
- New construction: No
- Year built: 2019
Community & HOA
Community
- Features: Park, Playground, Tennis Court(s)
- Subdivision: Copperfield
HOA
- Has HOA: Yes
- Amenities included: Secured Parking, Visitor Parking
- Services included: Common Area Maintenance, Insurance, Professional Management, Reserve Fund Contributions, Snow Removal
- HOA fee: C$248 monthly
Location
- Region: Calgary
Financial & listing details
- Price per square foot: C$337/sqft
- Date on market: 8/21/2026
- Inclusions: n/a
Price history
Price history is unavailable.
Public tax history
Tax history is unavailable.
Climate risks
Neighborhood: Copperfield
Nearby schools
GreatSchools rating
No schools nearby
We couldn't find any schools near this home.
- C$--3 bd3 ba1.2k sqft533 Copperstone Mnr SE, Calgary, AB T2Z5G3Off Market
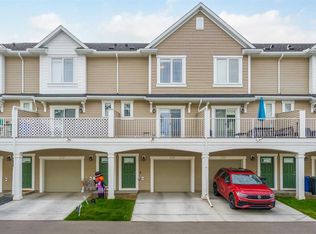
- C$413,0002 bd3 ba1.4k sqft628 N Copperstone Mnr SE, Calgary, AB T2Z5G3For Sale
- C$709,0004 bd4 ba1.8k sqft1209 W Copperfield Blvd SE, Calgary, AB T2Z5G1For Sale

- C$--1 bd1 ba665 sqft1110 Copperfield Blvd SE, Calgary, AB T2Z5E9Off Market
Similar homes
- C$397,0002 bd3 ba1.2k sqft205 New Brighton Vlg SE, Calgary, AB T2Z 0T6For Sale
 MLS ID #A2332480, Brenda Coulter, Associate, Cir Realty. courtesy of Pillar9 System
 - C$450,0003 bd3 ba1.2k sqft42 S Copperpond Pl SE, Calgary, AB T2Z 0L6For Sale
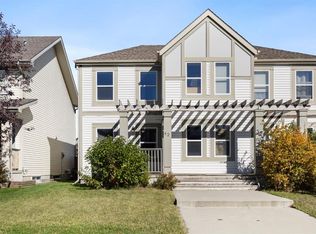 MLS ID #A2349905, Nathan Leech, Associate, Re/Max First. courtesy of Pillar9 System
 - C$440,0003 bd3 ba1.3k sqft126 N Copperpond Lndg SE, Calgary, AB T2Z 1G6For Sale
 MLS ID #A2344213, Virginia Walker, Associate, Re/Max House Of Real Estate. courtesy of Pillar9 System
 - C$429,9003 bd4 ba1.3k sqft46 E Prestwick Gdns SE, Calgary, AB T2Z 3V3For Sale
 MLS ID #A2342528, Jan Sali, Associate, Century 21 Bamber Realty Ltd.. courtesy of Pillar9 System
