EXCEPTIONAL VALUE IN POINT McKAY — an incredible opportunity to own a spacious 2-bedroom home in one of Calgary’s most established riverfront communities! Welcome to Riverside Towers I, where an exceptional riverfront lifestyle meets everyday comfort and convenience. This bright and spacious corner residence offers two bedrooms, an abundance of natural light, and beautiful views of Calgary's downtown skyline through expansive windows that frame the city beyond. Thoughtfully designed with functionality in mind, the generous floor plan offers well-proportioned living spaces throughout. The primary bedroom features a walk-in closet and private 2-piece ensuite, while in-suite storage, a secure storage locker, and heated underground parking provide added convenience. Located in this sought-after 18+ building, residents enjoy the peace of mind of 24-hour concierge and security. Just outside your door, the Bow River pathway system offers endless opportunities for walking, running, and cycling. Market Mall, the University of Calgary, Foothills Medical Centre, Alberta Children's Hospital, public transit, and downtown are all just minutes away. Residents also enjoy direct access to The Riverside Club, with discounted memberships available. Amenities include a fully equipped fitness centre, Women's Wellness Centre, fitness classes, swimming pool, hot tub, steam room, pickleball courts, and more. Condo fees include electricity, heat, water, sewer, professional management, reserve fund contributions, common area maintenance, building insurance, snow removal, garbage collection, and heated underground parking. Whether you're downsizing, looking for a low-maintenance lifestyle, or simply wanting to enjoy one of Calgary's most picturesque riverfront settings, this is a home that offers space, security, and an unbeatable location.
For sale
C$315,000
145 W Point Dr NW #401, Calgary, AB T3B 4W1
2beds
955sqft
Apartment
Built in 1979
-- sqft lot
$-- Zestimate®
C$330/sqft
C$911/mo HOA
What's special
Abundance of natural lightIn-suite storagePicturesque riverfront setting
- 49 days
- 15
- 0
Zillow last checked:
Listing updated:
Listed by:
Niki Mavani, Associate,
Sotheby's International Realty Canada
Source: courtesy of Pillar9 System,MLS®#: A2329414 Originating MLS®#: Calgary
Originating MLS®#: CalgaryFacts & features
Interior
Bedrooms & bathrooms
- Bedrooms: 2
- Bathrooms: 2
- Full bathrooms: 1
- 1/2 bathrooms: 1
Other
- Level: Main
- Dimensions: 16`7" x 10`1"
Bedroom
- Level: Main
- Dimensions: 13`3" x 8`8"
Other
- Level: Main
- Dimensions: 6`1" x 7`7"
Other
- Level: Main
- Dimensions: 6`1" x 4`6"
Dining room
- Level: Main
- Dimensions: 9`4" x 11`9"
Kitchen
- Level: Main
- Dimensions: 10`4" x 11`4"
Living room
- Level: Main
- Dimensions: 14`8" x 11`2"
Heating
- Baseboard
Cooling
- None
Appliances
- Included: Dishwasher, Electric Stove, Microwave, Refrigerator, Washer/Dryer Stacked
- Laundry: In Unit
Features
- Storage, Walk-In Closet(s)
- Flooring: Carpet, Tile
- Has fireplace: No
- Common walls with other units/homes: End Unit
Interior area
- Total interior livable area: 955 sqft
Property
Parking
- Total spaces: 1
- Parking features: Underground, Assigned
Features
- Levels: Single Level Unit
- Stories: 20
- Entry location: Other
- Patio & porch: Balcony(s)
- Exterior features: Balcony, Storage
Details
- Parcel number: 112110897
- Zoning: DC (pre 1P2007)
Construction
Type & style
- Home type: Apartment
- Property subtype: Apartment
- Attached to another structure: Yes
Materials
- Brick, Concrete
Condition
- New construction: No
- Year built: 1979
Community & HOA
Community
- Features: Clubhouse, Park, Tennis Court(s)
- Subdivision: Point McKay
HOA
- Has HOA: Yes
- Amenities included: Bicycle Storage, Car Wash Area, Elevator(s), Secured Parking, Visitor Parking
- Services included: Amenities of HOA/Condo, Common Area Maintenance, Electricity, Heat, Insurance, Maintenance Grounds, Parking, Professional Management, Reserve Fund Contributions, Sewer, Snow Removal, Trash, Water
- HOA fee: C$911 monthly
Location
- Region: Calgary
Financial & listing details
- Price per square foot: C$330/sqft
- Date on market: 7/15/2026
- Inclusions: All Window Coverings
Price history
Price history is unavailable.
Public tax history
Tax history is unavailable.
Climate risks
Neighborhood: Point Mckay
Nearby schools
GreatSchools rating
No schools nearby
We couldn't find any schools near this home.
- C$179,9001 bd1 ba709 sqft145 NE Point Dr NW #406, Calgary, AB T3B4W1For Sale
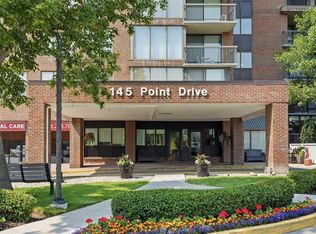
- C$329,9002 bd2 ba953 sqft145 N Point Dr NW #1002, Calgary, AB T3B4W1For Sale

- C$589,9002 bd2 ba1.6k sqft565 Point McKay Grv NW, Calgary, AB T3B5C4For Sale

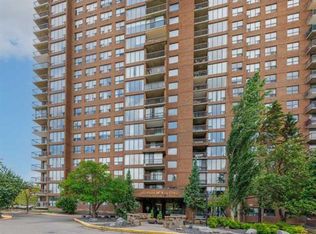
- C$330,0002 bd2 ba1k sqft80 NE Point McKay Cres NW #208, Calgary, AB T3B4W4For Sale
Similar homes
- C$289,9002 bd2 ba1.1k sqft540 S 14th Ave SW #840, Calgary, AB T2R 0M6For Sale
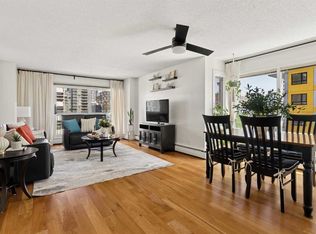 MLS ID #A2341564, Lindsay Thompson, Associate, Charles. courtesy of Pillar9 System
 - C$285,0002 bd2 ba819 sqft219 E Village Ter SW #2, Calgary, AB T3H 2L4For Sale
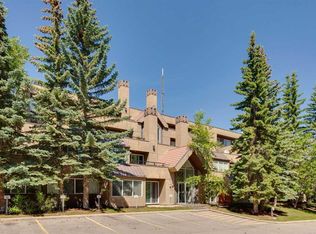 MLS ID #A2325948, Phil Lepage, Associate, Re/Max Realty Professionals. courtesy of Pillar9 System
 - C$295,0002 bd2 ba1.2k sqft550 S Westwood Dr SW #305, Calgary, AB T3C 3T9For Sale
 MLS ID #A2334800, Alex Cowie, Associate, Cir Realty. courtesy of Pillar9 System
 - C$315,0002 bd2 ba871 sqft777 N 3rd Ave SW #209, Calgary, AB T2P 0G8For Sale
 MLS ID #A2328955, Brandy Hegseth, Associate, Century 21 Bamber Realty Ltd.. courtesy of Pillar9 System
