Fantastic inner-city location just steps away from the energy and amenities of 17th Avenue SW! Welcome to unit 202, a bright two bedroom one bath condo in the heart of Calgary's southwest. A very functional layout with the opportunity to make the space your own. On a beautifully treed street, it's close to shops, restaurants and cafes, schools, parks, and public transit. Whether you are a first time buyer, or looking for an investment property. It is very well located and full of potential!
For sale
C$289,000
1921 SE 25th St SW #202, Calgary, AB T3E 1W8
2beds
888sqft
Apartment
Built in 1999
-- sqft lot
$-- Zestimate®
C$325/sqft
C$497/mo HOA
What's special
Functional layoutBeautifully treed street
- 11 hours |
- 3 |
- 0 |
Zillow last checked:
Listing updated:
Listed by:
Leigh Glover, Associate,
Century 21 Masters
Source: courtesy of Pillar9 System,MLS®#: A2337209 Originating MLS®#: Calgary
Originating MLS®#: CalgaryFacts & features
Interior
Bedrooms & bathrooms
- Bedrooms: 2
- Bathrooms: 1
- Full bathrooms: 1
Other
- Level: Main
- Dimensions: 13`3" x 11`11"
Bedroom
- Level: Main
- Dimensions: 10`6" x 10`0"
Other
- Level: Main
- Dimensions: 9`0" x 4`11"
Other
- Level: Main
- Dimensions: 15`6" x 5`0"
Other
- Level: Main
- Dimensions: 9`7" x 4`10"
Kitchen
- Level: Main
- Dimensions: 14`4" x 13`10"
Living room
- Level: Main
- Dimensions: 15`8" x 11`3"
Heating
- Forced Air, Natural Gas
Cooling
- None
Appliances
- Included: Dishwasher, Electric Oven, Electric Stove, Refrigerator, Washer/Dryer Stacked
- Laundry: In Unit
Features
- Separate Entrance
- Flooring: Carpet, Linoleum
- Basement: None
- Number of fireplaces: 1
- Fireplace features: Gas
- Common walls with other units/homes: 1 Common Wall
Interior area
- Total interior livable area: 888.54 sqft
Property
Parking
- Total spaces: 1
- Parking features: Alley Access, Assigned, Paved, Stall
Features
- Levels: Single Level Unit
- Stories: 3
- Entry location: Other
- Patio & porch: Balcony(s)
- Exterior features: Balcony
Details
- Parcel number: 112740634
- Zoning: M-C1
Construction
Type & style
- Home type: Apartment
- Property subtype: Apartment
- Attached to another structure: Yes
Materials
- Stucco
Condition
- New construction: No
- Year built: 1999
Community & HOA
Community
- Features: Sidewalks
- Subdivision: Richmond
HOA
- Has HOA: Yes
- Amenities included: Visitor Parking
- Services included: Common Area Maintenance, Insurance, Sewer, Water
- HOA fee: C$497 monthly
Location
- Region: Calgary
Financial & listing details
- Price per square foot: C$325/sqft
- Date on market: 8/15/2026
- Inclusions: N/A
Price history
Price history is unavailable.
Public tax history
Tax history is unavailable.
Climate risks
Neighborhood: Richmond
Nearby schools
GreatSchools rating
No schools nearby
We couldn't find any schools near this home.
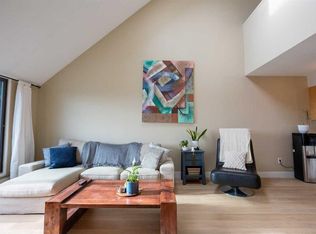
- C$299,9002 bd2 ba1.1k sqft1900 W 25a St SW #605, Calgary, AB T3E1Y5For Sale
- C$188,9002 bd1 ba838 sqft1900 W 25a St SW #204, Calgary, AB T3E1Y5For Sale

- C$210,0002 bd1 ba784 sqft1900 W 25a St SW #408, Calgary, AB T3E1Y5For Sale

- C$185,0002 bd1 ba659 sqft1900 W 25a St SW #302, Calgary, AB T3E1Y5For Sale
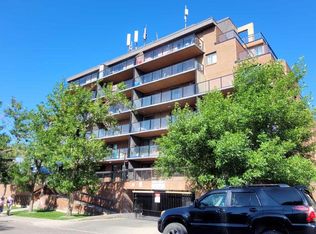
- C$200,0002 bd1 ba870 sqft1900 W 25a St SW #502, Calgary, AB T3E1Y5For Sale
- C$699,9003 bd4 ba2k sqft1936 E 25a St SW #2, Calgary, AB T3E1Y5For Sale
- C$610,0003 bd4 ba1.2k sqft1934 W 26th St SW #2, Calgary, AB T3E2A1For Sale
- C$--2 bd2 ba1k sqft2505 17th Ave SW UNIT 601, Calgary, AB T3E7V3Off Market
Similar homes
- C$299,9002 bd2 ba1.1k sqft1900 W 25a St SW #605, Calgary, AB T3E 1Y5For SaleMLS ID #A2332264, Dan Smith, Associate, Lpt Realty. courtesy of Pillar9 System
- C$379,0002 bd2 ba804 sqft2702 E 17th Ave SW #408, Calgary, AB T3E 8A5For Sale
 MLS ID #A2336502, Taeju Lee, Associate, Royal Lepage Solutions. courtesy of Pillar9 System
 - C$268,8621 bd1 ba619 sqft2233 S 34th Ave SW #219, Calgary, AB T2T 6N2For Sale
 MLS ID #A2335241, Deric A. Burton, Associate, Real Broker. courtesy of Pillar9 System
 - C$269,9003 bd2 ba1k sqft512 W Cedar Cres SW #201, Calgary, AB T3C 2Y8For Sale
 MLS ID #A2330252, Danny Greene, Associate, Re/Max First. courtesy of Pillar9 System
 - C$299,9002 bd1 ba809 sqft1908 S 28th Ave SW #301, Calgary, AB T2T 1K1For SaleMLS ID #A2326796, Carson Harris, Associate, Real Broker. courtesy of Pillar9 System
- C$419,0002 bd2 ba961 sqft99 Spruce Pl SW #1405, Calgary, AB T3C 3X7For SaleMLS ID #A2337128, Semra Kalemli, Associate, Exp Realty. courtesy of Pillar9 System
- C$269,9002 bd2 ba848 sqft1821 E 17a St SW #204, Calgary, AB T2T 4R7For SaleMLS ID #A2332427, Richard Bergeron, Associate, Re/Max Realty Professionals. courtesy of Pillar9 System
- C$200,0002 bd1 ba870 sqft1900 W 25a St SW #502, Calgary, AB T3E 1Y5For SaleMLS ID #A2335317, Allison Sigurdson, Associate, Remax Innovations. courtesy of Pillar9 System
- C$334,9002 bd2 ba845 sqft77 N Spruce Pl SW #1103, Calgary, AB T3C 3X6For SaleMLS ID #A2335847, Francesca Serafini, Associate, Real Estate Professionals Inc.. courtesy of Pillar9 System
- C$349,0002 bd2 ba779 sqft2702 E 17th Ave SW #209, Calgary, AB T3E 8A5For SaleMLS ID #A2331153, Colleen Coughlin, Associate, Real Estate Professionals Inc.. courtesy of Pillar9 System
- C$299,9001 bd1 ba642 sqft2505 NE 17th Ave SW #406, Calgary, AB T3E 7V3For SaleMLS ID #A2317644, Lesley Hauville, Associate, Century 21 Bamber Realty Ltd.. courtesy of Pillar9 System
- C$277,0001 bd1 ba569 sqft2233 N 34th Ave SW #321, Calgary, AB T2T 6N2For SaleMLS ID #A2333188, Brenda Parai, Associate, Re/Max Realty Professionals. courtesy of Pillar9 System
- C$339,5002 bd2 ba958 sqft2211 E 29th St SW #201, Calgary, AB T3E 2K1For SaleMLS ID #A2304848, Kevin Bamford, Associate, Re/Max Realty Professionals. courtesy of Pillar9 System
- C$254,9002 bd1 ba755 sqft2909 N 17th Ave SW #203, Calgary, AB T3E 0B1For SaleMLS ID #A2306308, Jill Conroy, Associate, Re/Max First. courtesy of Pillar9 System
- C$309,0001 bd1 ba649 sqft2505 NE 17th Ave SW #806, Calgary, AB T3E 7V3For SaleMLS ID #A2309012, Carlin Koster, Associate, Century 21 Bamber Realty Ltd.. courtesy of Pillar9 System
- C$315,0001 bd2 ba865 sqft24 E Hemlock Cres SW #4203, Calgary, AB T3C 2Z1For SaleMLS ID #A2332309, Lana Wright, Associate, Real Estate Professionals Inc.. courtesy of Pillar9 System
- C$344,9002 bd1 ba798 sqft2505 E 17th Ave SW #607, Calgary, AB T3E 7V3For SaleMLS ID #A2322486, Mariangela Avila, Associate, Re/Max First. courtesy of Pillar9 System
- C$327,0001 bd1 ba765 sqft2505 NE 17th Ave SW #503, Calgary, AB T3E 7V3For SaleMLS ID #A2329147, Andrew Szedlak, Associate, Royal Lepage Benchmark. courtesy of Pillar9 System
- C$299,9003 bd2 ba1k sqft516 W Cedar Cres SW #201, Calgary, AB T3C 2Y8For SaleMLS ID #A2319117, Karen Buckley-Sherriffs, Associate, Cir Realty. courtesy of Pillar9 System
- C$279,9003 bd2 ba983 sqft508 S Cedar Cres SW #301, Calgary, AB T3C 2Y8For SaleMLS ID #A2308115, Terrin Daemen, Associate, Exp Realty. courtesy of Pillar9 System
