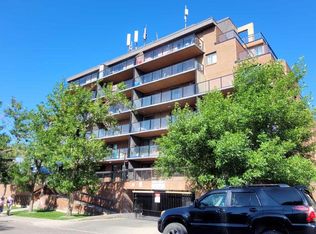
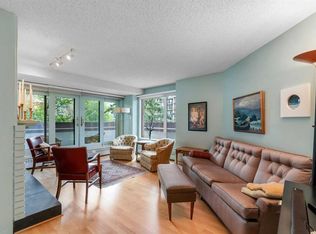
Beautifully upgraded 2-storey penthouse loft offering stunning downtown skyline views! Experience the best of inner-city living in this thoughtfully designed home filled with natural light, soaring vaulted ceilings, and stylish finishes throughout. Extensive renovations include brand new luxury vinyl plank flooring, quartz countertops, a timeless subway tile backsplash, stainless steel appliances, fresh designer paint, beautifully updated bathrooms, and a full-size stacked washer and dryer. The open-concept main floor offers a spacious and versatile layout, featuring a flex room behind French doors that's perfect as a home office, guest room, second bedroom, or creative studio. Upstairs, the loft-style primary retreat overlooks the main living area and features a generous closet with additional storage. Concrete construction provides exceptional durability and helps reduce noise transfer between units, creating a quieter and more comfortable living environment. Ideally located just steps from vibrant 17th Avenue, transit, parks, shopping, restaurants, and every urban convenience, this exceptional penthouse perfectly blends character, comfort, and an unbeatable location. A rare opportunity for the discerning buyer seeking a truly unique inner-city home.
For sale
C$299,900
1900 W 25a St SW #605, Calgary, AB T3E 1Y5
2beds
1,164sqft
Apartment
Built in 1982
-- sqft lot
$-- Zestimate®
C$258/sqft
C$963/mo HOA
What's special
Stunning downtown skyline viewsFilled with natural lightSoaring vaulted ceilingsStylish finishes throughoutQuartz countertopsTimeless subway tile backsplashStainless steel appliances
- 6 hours |
- 1 |
- 0 |
Zillow last checked:
Listing updated:
Listed by:
Dan Smith, Associate,
Lpt Realty
Source: courtesy of Pillar9 System,MLS®#: A2332264 Originating MLS®#: Calgary
Originating MLS®#: CalgaryFacts & features
Interior
Bedrooms & bathrooms
- Bedrooms: 2
- Bathrooms: 2
- Full bathrooms: 1
- 1/2 bathrooms: 1
Other
- Level: Second
- Dimensions: 16`0" x 12`9"
Bedroom
- Level: Main
- Dimensions: 18`2" x 9`4"
Other
- Level: Second
- Dimensions: 7`8" x 5`0"
Other
- Level: Main
- Dimensions: 5`5" x 4`11"
Other
- Level: Main
- Dimensions: 21`3" x 6`0"
Dinette
- Level: Main
- Dimensions: 11`4" x 7`6"
Other
- Level: Second
- Dimensions: 9`7" x 3`9"
Other
- Level: Main
- Dimensions: 13`1" x 3`9"
Kitchen
- Level: Main
- Dimensions: 8`9" x 11`6"
Laundry
- Level: Main
- Dimensions: 5`0" x 3`3"
Living room
- Level: Main
- Dimensions: 16`7" x 11`4"
Other
- Level: Second
- Dimensions: 10`2" x 4`8"
Storage
- Level: Main
- Dimensions: 5`0" x 3`2"
Heating
- Baseboard
Cooling
- Other
Appliances
- Included: Dishwasher, Electric Range, Microwave, Range Hood, Refrigerator, Washer/Dryer Stacked
- Laundry: In Unit
Features
- Ceiling Fan(s), High Ceilings, Open Floorplan, Quartz Counters, Storage
- Flooring: Tile
- Doors: French Doors
- Windows: Skylight(s), Window Coverings
- Has fireplace: No
- Common walls with other units/homes: 2+ Common Walls,No One Above
Interior area
- Total interior livable area: 1,164 sqft
- Finished area above ground: 1,164
Property
Parking
- Total spaces: 1
- Parking features: Assigned, Parkade, Stall, Underground
Features
- Levels: Multi Level Unit
- Stories: 7
- Entry location: Top
- Patio & porch: Balcony(s), Other
- Exterior features: Balcony
Details
- Zoning: M-H1
Construction
Type & style
- Home type: Apartment
- Property subtype: Apartment
- Attached to another structure: Yes
Materials
- Brick, Concrete, Metal Siding
Condition
- New construction: No
- Year built: 1982
Community & HOA
Community
- Features: Park, Playground
- Subdivision: Richmond
HOA
- Has HOA: Yes
- Amenities included: Elevator(s), Roof Deck
- Services included: Caretaker, Common Area Maintenance, Heat, Insurance, Maintenance Grounds, Parking, Professional Management, Reserve Fund Contributions, Sewer, Snow Removal, Trash, Water
- HOA fee: C$963 monthly
Location
- Region: Calgary
Financial & listing details
- Price per square foot: C$258/sqft
- Date on market: 7/31/2026
- Inclusions: Hallway Shelving Unit, TV Wall Mount/ Shelving, Midea Portable AC Unit
Dan Smith, Associate
Dan Smith, Associate
(587) 703-8957
By pressing Contact Agent, you agree that the real estate professional identified above may call/text you about your search, which may involve use of automated means and pre-recorded/artificial voices. You don't need to consent as a condition of buying any property, goods, or services. Message/data rates may apply. You also agree to our Terms of Use. Zillow does not endorse any real estate professionals. We may share information about your recent and future site activity with your agent to help them understand what you're looking for in a home.
Price history
Price history is unavailable.
Public tax history
Tax history is unavailable.
Climate risks
Neighborhood: Richmond
Nearby schools
GreatSchools rating
No schools nearby
We couldn't find any schools near this home.
- C$189,9002 bd1 ba838 sqft1900 W 25a St SW #204, Calgary, AB T3E1Y5For Sale

- C$210,0002 bd1 ba784 sqft1900 W 25a St SW #408, Calgary, AB T3E1Y5For Sale

- C$185,0002 bd1 ba659 sqft1900 W 25a St SW #302, Calgary, AB T3E1Y5For Sale
- C$610,0003 bd4 ba1.2k sqft1934 W 26th St SW #2, Calgary, AB T3E2A1For Sale

- C$--2 bd2 ba879 sqft2702 17th Ave SW #313, Calgary, AB T3E8A5Off Market
- C$--2 bd2 ba734 sqft2702 17th Ave SW #206, Calgary, AB T3E8A5Off Market
- C$189,0001 bd1 ba609 sqft1915 W 26th St SW #204, Calgary, AB T3E2A2For Sale
- C$185,0002 bd1 ba741 sqft1915 S 26th St SW #303, Calgary, AB T3E2A2For Sale
Similar homes
- C$300,0002 bd2 ba1.1k sqft1731 S 9a St SW #303, Calgary, AB T2T 3E7For Sale
 MLS ID #A2330912, Ariel Buenaventura, Associate, Re/Max First. courtesy of Pillar9 System
 - C$299,9002 bd2 ba1.2k sqft550 S Westwood Dr SW #305, Calgary, AB T3C 3T9For Sale
 MLS ID #A2330077, Alex Cowie, Associate, The Real Estate District. courtesy of Pillar9 System
 - C$210,0002 bd1 ba784 sqft1900 W 25a St SW #408, Calgary, AB T3E 1Y5For SaleMLS ID #A2330105, Don Wong, Associate, 2% Realty. courtesy of Pillar9 System
- C$274,9002 bd2 ba907 sqft1334 S 14th Ave SW #205, Calgary, AB T3C 0W2For Sale
 MLS ID #A2329629, Paulina Ciezar, Associate, Real Broker. courtesy of Pillar9 System
 - C$290,0002 bd2 ba893 sqft1334 NE 14th Ave SW #505, Calgary, AB T3C 0W2For SaleMLS ID #A2320744, Erin Reeves, Associate, Exp Realty. courtesy of Pillar9 System
- C$299,9002 bd2 ba1.1k sqft540 S 14th Ave SW #840, Calgary, AB T2R 0M6For SaleMLS ID #A2317939, Lindsay Thompson, Associate, Charles. courtesy of Pillar9 System
- C$285,0002 bd2 ba830 sqft1410 W 2nd St SW #210, Calgary, AB T2R 1R1For SaleMLS ID #A2327862, Joanna Barstad, Associate, Royal Lepage Benchmark. courtesy of Pillar9 System
- C$280,0002 bd2 ba977 sqft1033 NW 15th Ave SW #204, Calgary, AB T2R 0S5For SaleMLS ID #A2312476, Jessica Wirsche, Associate, Maxwell Canyon Creek. courtesy of Pillar9 System
- C$299,9002 bd1 ba798 sqft812 S 14th Ave SW #601, Calgary, AB T2R 0N6For SaleMLS ID #A2330414, Blair Legault, Associate, Re/Max Landan Real Estate. courtesy of Pillar9 System
- C$299,9002 bd2 ba931 sqft2011 NE University Dr NW #603, Calgary, AB T2N 4T4For SaleMLS ID #A2322841, Jose Colmenero Lozano, Associate, Lpt Realty. courtesy of Pillar9 System
- C$299,0002 bd2 ba1.1k sqft350 S 4th Ave NE #102, Calgary, AB T2E 0J3For SaleMLS ID #A2289695, Dusko Sremac, Associate, Real Broker. courtesy of Pillar9 System
- C$316,0002 bd2 ba1.1k sqft3747 E 42nd St NW #204, Calgary, AB T3A 2W4For SaleMLS ID #A2326467, Angela Lai, Associate, Homecare Realty Ltd.. courtesy of Pillar9 System
- C$224,9002 bd1 ba786 sqft328 Cedar Cres SW #204, Calgary, AB T3C 2Y8For SaleMLS ID #A2331961, Jeff Ackerman, Associate, Re/Max Real Estate (Mountain View). courtesy of Pillar9 System
- C$258,8522 bd2 ba1.1k sqft1720 W 13th St SW #306, Calgary, AB T2T 3P4For SaleMLS ID #A2297252, Deric A. Burton, Associate, Real Broker. courtesy of Pillar9 System
- C$329,9002 bd2 ba956 sqft22 W Richard Pl SW #140, Calgary, AB T3E 7N6For SaleMLS ID #A2326901, Rick Wasylyshen, Associate, Cir Realty. courtesy of Pillar9 System
- C$395,0002 bd2 ba849 sqft328 S 21st Ave SW #507, Calgary, AB T2S 0G8For SaleMLS ID #A2331277, Susan Parker, Associate, Cir Realty. courtesy of Pillar9 System
- C$415,0002 bd2 ba956 sqft817 N 15th Ave SW #302, Calgary, AB T2R 0H8For SaleMLS ID #A2333087, Patrick Murphy, Associate, Royal Lepage Benchmark. courtesy of Pillar9 System
- C$349,9002 bd2 ba1k sqft930 S 18th Ave SW #101, Calgary, AB T2T 0H1For SaleMLS ID #A2329398, David Jablonski, Associate, Re/Max First. courtesy of Pillar9 System
- C$324,9002 bd2 ba1k sqft20 W Sierra Morena Mews SW #118, Calgary, AB T3H 3K6For SaleMLS ID #A2316285, Simon D. Hunt, Associate, Re/Max House Of Real Estate. courtesy of Pillar9 System
- C$229,9002 bd1 ba673 sqft2308 E 17b St SW #302, Calgary, AB T2T 4S8For SaleMLS ID #A2328741, Carolyn Watson, Associate, Nineteen 88 Real Estate. courtesy of Pillar9 System
