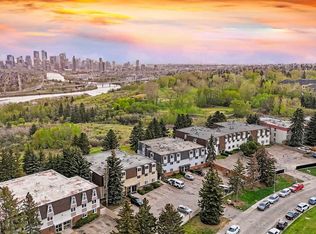
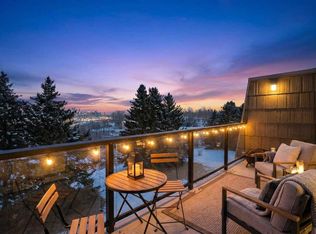
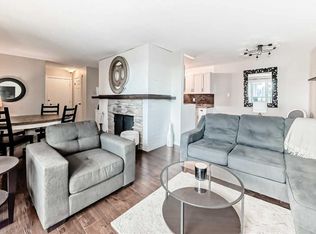
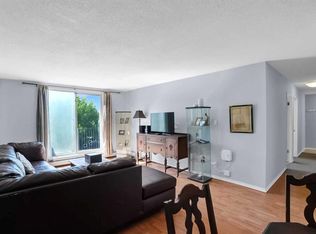
Very large fantastic balcony with a gorgeous view of Douglas fir Walking Trail, River Valley, nature, trees and privacy! CONCRETE BUILDING with CITY VIEWS! Where in Calgary can you buy an upgraded condo surrounded by green space backing onto Douglas Fir Trail with bike paths/walkways leading to the river, Edworthy Park and Shaganappi Golf Course, gorgeous valley, Bow River and downtown VIEWS, seclusion & privacy, and minutes to the LRT? THIS IS IT! Good sized entrance into the unit. The kitchen has been opened up. A wall of windows and patio doors leading out to the balcony and view. Loads of cabinets, granite tile countertops, lots of counter space and eating area with 4 bar stools. Newly installed, portable washing machine in kitchen can be conveniently stored in the storage area when not in use. Downstairs: common area laundry area with new washer and dryers, bathroom, gigantic assigned storage space for this unit! Entertainment area for owner’s use, bike storage, exit to outdoors and one assigned parking stall with lots of street parking. Right across from the condo building is a very nice park and greenspace. Walk to the Community Centre, Westbrook mall with restaurants, 10 min walk to the Westbrook C-Train, Public Library and much more. The Board is very diligent and has done many upgrades to the building inside and out... Call today, vacant and EASY TO SHOW!
For sale
C$248,500
328 Cedar Cres SW #204, Calgary, AB T3C 2Y8
1beds
786sqft
Apartment
Built in 1967
-- sqft lot
$-- Zestimate®
C$316/sqft
C$612/mo HOA
What's special
- 169 days |
- 1 |
- 0 |
Zillow last checked:
Listing updated:
Listed by:
Jeffery Sulima, Associate,
Real Estate Professionals Inc.,
Elaine Sulima, Associate,
Real Estate Professionals Inc.
Source: courtesy of Pillar9 System,MLS®#: A2280165 Originating MLS®#: Calgary
Originating MLS®#: CalgaryFacts & features
Interior
Bedrooms & bathrooms
- Bedrooms: 1
- Bathrooms: 1
- Full bathrooms: 1
Other
- Level: Main
- Dimensions: 11`11" x 9`10"
Other
- Level: Main
- Dimensions: 7`5" x 4`11"
Den
- Level: Main
- Dimensions: 12`4" x 12`0"
Dining room
- Level: Main
- Dimensions: 11`11" x 8`0"
Other
- Level: Main
- Dimensions: 14`0" x 7`5"
Living room
- Level: Main
- Dimensions: 11`11" x 11`5"
Storage
- Level: Main
- Dimensions: 4`4" x 4`3"
Heating
- Baseboard, Boiler, Natural Gas, Radiant
Cooling
- None
Appliances
- Included: Dishwasher, Electric Stove, Microwave, Microwave Hood Fan, Refrigerator, Washer
- Laundry: In Unit, See Remarks
Features
- No Animal Home, No Smoking Home, Open Floorplan, See Remarks, Storage, Tile Counters, Wired for Sound
- Flooring: Laminate
- Windows: Window Coverings
- Basement: None
- Has fireplace: No
- Common walls with other units/homes: 1 Common Wall,End Unit
Interior area
- Total interior livable area: 786.10 sqft
- Finished area above ground: 786
Video & virtual tour
Property
Parking
- Total spaces: 1
- Parking features: Off Street, On Street, Parking Lot, Paved, Plug-In, Stall, Assigned
- Has uncovered spaces: Yes
Features
- Levels: Single Level Unit
- Stories: 3
- Entry location: Other
- Patio & porch: Balcony(s)
- Exterior features: Balcony, Storage
Details
- Parcel number: 94918477
- Zoning: M-C1
Construction
Type & style
- Home type: Apartment
- Property subtype: Apartment
- Attached to another structure: Yes
Materials
- Brick, Composite Siding, Concrete
- Foundation: Concrete Perimeter
Condition
- New construction: No
- Year built: 1967
Community & HOA
Community
- Features: Golf, Park, Playground, Sidewalks, Street Lights, Tennis Court(s)
- Subdivision: Spruce Cliff
HOA
- Has HOA: Yes
- Amenities included: Bicycle Storage, Coin Laundry, Party Room, Storage
- Services included: Amenities of HOA/Condo, Common Area Maintenance, Heat, Reserve Fund Contributions, Trash
- HOA fee: C$612 monthly
Location
- Region: Calgary
Financial & listing details
- Price per square foot: C$316/sqft
- Date on market: 1/19/2026
- Inclusions: 4 Bar stools, Speakers and Receiver, 2 White Wardrobes in Den, Bedroom Closet Unit in bedroom
Jeffery Sulima, Associate
Jeffery Sulima, Associate
(403) 993-8990
By pressing Contact Agent, you agree that the real estate professional identified above may call/text you about your search, which may involve use of automated means and pre-recorded/artificial voices. You don't need to consent as a condition of buying any property, goods, or services. Message/data rates may apply. You also agree to our Terms of Use. Zillow does not endorse any real estate professionals. We may share information about your recent and future site activity with your agent to help them understand what you're looking for in a home.
Price history
Price history is unavailable.
Public tax history
Tax history is unavailable.
Climate risks
Neighborhood: Spruce Cliff
Nearby schools
GreatSchools rating
No schools nearby
We couldn't find any schools near this home.

- Alberta
- Division No. 6
- Calgary
- T3C 2Y8
- Spruce Cliff
- 328 Cedar Cres SW Unit 204
Nearby cities
Nearby neighborhoods
Nearby zip codes
Other Calgary Topics
