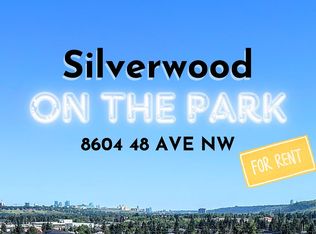
Spectacular 9th-Floor Condo with Amazing Views. Enjoy breathtaking views of Calgary, neighbouring Bowness Park, the Bow River, Canada Olympic Park, and Calgary’s downtown skyline from this stunning two-bedroom condo in Silverwood on the Park. This quiet, well-managed 18+ adult concrete and brick building is ideally situated in a prime location directly overlooking the park. The moment you enter, you're welcomed by sweeping south-facing river valley vistas and panoramic city views. A unique feature of this home is the direct interior access to one of the building’s expansive private rooftop patios, offering an exceptional outdoor retreat. The thoughtfully designed layout includes two spacious bedrooms, a large living room enhanced by the enclosed former balcony for additional living space, a separate dining area adjacent to the kitchen, which is outfitted with granite countertops, stainless steel appliances, and refurbished cabinetry and a generous in-suite storage room. A convenient door from the unit leads directly to the patio area and laundry machines are located on each floor. Residents enjoy excellent amenities, including a fitness room with views of the Bowness Park lagoon, Sauna, a common games room, and secure underground parking. Condo fees include all utilities for added convenience and value. Located just minutes from the new Farmers’ Market, popular restaurants, extensive shopping, scenic Bow River pathways, and major routes such as Stoney Trail and the C-Train, this home also offers quick access to the mountains and countless recreational opportunities. This is a rare opportunity to enjoy park-side living with outstanding views and exceptional convenience.
For sale
C$249,999
8604 S 48th Ave NW #913, Calgary, AB T3B 5E6
2beds
936sqft
Apartment
Built in 1981
-- sqft lot
$-- Zestimate®
C$267/sqft
C$814/mo HOA
What's special
Two spacious bedroomsGenerous in-suite storage roomSecure underground parking
- 33 days |
- 12 |
- 1 |
Zillow last checked:
Listing updated:
Listed by:
Douglas Hodgson, Associate,
Greater Calgary Real Estate
Source: courtesy of Pillar9 System,MLS®#: A2316554 Originating MLS®#: Calgary
Originating MLS®#: CalgaryFacts & features
Interior
Bedrooms & bathrooms
- Bedrooms: 2
- Bathrooms: 1
- Full bathrooms: 1
Other
- Level: Main
- Dimensions: 10`1" x 12`11"
Bedroom
- Level: Main
- Dimensions: 8`3" x 10`8"
Other
- Level: Main
- Dimensions: 4`11" x 10`1"
Dining room
- Level: Main
- Dimensions: 8`3" x 8`9"
Other
- Level: Main
- Dimensions: 3`7" x 8`5"
Kitchen
- Level: Main
- Dimensions: 7`6" x 9`5"
Living room
- Level: Main
- Dimensions: 15`7" x 17`11"
Storage
- Level: Main
- Dimensions: 4`8" x 13`8"
Heating
- Baseboard
Cooling
- None
Appliances
- Included: Dishwasher, Electric Stove, Microwave, Refrigerator
- Laundry: Common Area
Features
- Granite Counters, No Animal Home, Storage
- Flooring: Laminate
- Windows: Vinyl Windows
- Has fireplace: No
- Common walls with other units/homes: 2+ Common Walls
Interior area
- Total interior livable area: 936 sqft
Property
Parking
- Total spaces: 1
- Parking features: Underground, Assigned
- Garage spaces: 1
Features
- Levels: Single Level Unit
- Stories: 10
- Entry location: Other
- Patio & porch: None
- Exterior features: Balcony
Details
- Parcel number: 101525033
- Zoning: C-COR2 f3.0h46
Construction
Type & style
- Home type: Apartment
- Property subtype: Apartment
- Attached to another structure: Yes
Materials
- Brick, Concrete
- Roof: Flat Torch Membrane
Condition
- New construction: No
- Year built: 1981
Community & HOA
Community
- Features: Park, Playground
- Subdivision: Bowness
HOA
- Has HOA: Yes
- Amenities included: Elevator(s), Fitness Center, Laundry, Party Room
- Services included: Amenities of HOA/Condo, Common Area Maintenance, Electricity, Gas, Heat, Insurance, Interior Maintenance, Parking, Professional Management, Reserve Fund Contributions, Sewer, Trash, Water
- HOA fee: C$814 monthly
Location
- Region: Calgary
Financial & listing details
- Price per square foot: C$267/sqft
- Date on market: 6/13/2026
- Inclusions: NA
Douglas Hodgson, Associate
Douglas Hodgson, Associate
(403) 703-4899
By pressing Contact Agent, you agree that the real estate professional identified above may call/text you about your search, which may involve use of automated means and pre-recorded/artificial voices. You don't need to consent as a condition of buying any property, goods, or services. Message/data rates may apply. You also agree to our Terms of Use. Zillow does not endorse any real estate professionals. We may share information about your recent and future site activity with your agent to help them understand what you're looking for in a home.
Price history
Price history is unavailable.
Public tax history
Tax history is unavailable.
Climate risks
Neighborhood: Bowness
Nearby schools
GreatSchools rating
No schools nearby
We couldn't find any schools near this home.
- C$--2 bd1 ba946 sqft8604 48th Ave NW #913, Calgary, AB T3B5E6Off Market
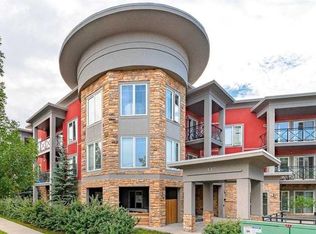
- C$235,0002 bd1 ba871 sqft8604 E 48th Ave NW #712, Calgary, AB T3B5E6For Sale

- C$249,0002 bd1 ba957 sqft8604 E 48th Ave NW #811, Calgary, AB T3B5E6For Sale

- C$299,9002 bd1 ba490 sqft8544 S 48th Ave NW #20, Calgary, AB T3B2A6For Sale

- C$310,0003 bd2 ba487 sqft8544 N 48th Ave NW #14, Calgary, AB T3B2A6For Sale
- C$2,999,0002 bd2 ba1.5k sqft8539 W 48th Ave NW, Calgary, AB T3B2B1For Sale
- C$1,088,0000.44 Acres8520 48th Ave NW, Calgary, AB T3B2A6Lot/Land
- C$--3 bd1 ba1k sqft8634 47th Ave NW, Calgary, AB T3B2A2Off Market
Similar homes
- C$249,0002 bd1 ba957 sqft8604 E 48th Ave NW #811, Calgary, AB T3B 5E6For SaleMLS ID #A2289818, Sydney Eng, Associate, Century 21 Bravo Realty. courtesy of Pillar9 System
- C$235,0002 bd1 ba871 sqft8604 E 48th Ave NW #712, Calgary, AB T3B 5E6For SaleMLS ID #A2322450, Christopher Duffy, Associate, Re/Max First. courtesy of Pillar9 System
- C$285,0002 bd1 ba914 sqft1540 N 29th St NW #301, Calgary, AB T2N 4M1For Sale
 MLS ID #A2320422, Donald Montpetit, Associate, Exp Realty. courtesy of Pillar9 System
 - C$289,9001 bd2 ba1k sqft117 S 19th Ave NE #104, Calgary, AB T2E 1N9For Sale
 MLS ID #A2330001, Dave Bhopla, Associate, Royal Lepage Blue Sky. courtesy of Pillar9 System
 - C$219,9002 bd1 ba872 sqft924 S 14th Ave SW #309, Calgary, AB T2R 0N7For SaleMLS ID #A2328653, Rauf Malik, Associate, Urban-Realty.Ca. courtesy of Pillar9 System
- C$259,9002 bd1 ba904 sqft181 N Skyview Ranch Mnr NE #1312, Calgary, AB T3N 0V2For SaleMLS ID #A2328120, Gurjit Birring, Associate, Re/Max House Of Real Estate. courtesy of Pillar9 System
- C$265,0002 bd2 ba749 sqft27 E Grier Pl NE #5302, Calgary, AB T2K 5Y5For SaleMLS ID #A2310564, Erin Pilsner, Associate, Re/Max Complete Realty. courtesy of Pillar9 System
- C$248,9002 bd2 ba844 sqft17 S Country Village Bay NE #1309, Calgary, AB T3K 5Z3For SaleMLS ID #A2326713, Romel Castro, Associate, Lpt Realty. courtesy of Pillar9 System
- C$274,9002 bd1 ba805 sqft3402 S Parkdale Blvd NW #6, Calgary, AB T2N 3T4For SaleMLS ID #A2306943, Keith Braun, Associate, Purpose Realty. courtesy of Pillar9 System
- C$199,9902 bd1 ba786 sqft4944 Dalton Dr NW #711, Calgary, AB T3A 2E6For SaleMLS ID #A2321301, Jinny Jin, Broker, Classic Property Management & Realty Ltd. courtesy of Pillar9 System
- C$228,5002 bd2 ba877 sqft1234 N Edenwold Hts NW #34, Calgary, AB T3A 3T5For SaleMLS ID #A2294846, Danny Wai, Associate, Re/Max Real Estate (Mountain View). courtesy of Pillar9 System
- C$260,0002 bd2 ba863 sqft1735 N 11th Ave SW #104, Calgary, AB T3C 3S9For SaleMLS ID #A2307031, Mike Fujiwara, Associate, Unison Realty Group Ltd.. courtesy of Pillar9 System
- C$219,9122 bd2 ba869 sqft1211 N Edenwold Hts NW, Calgary, AB T3A 3T5For SaleMLS ID #A2304294, Deric A. Burton, Associate, Real Broker. courtesy of Pillar9 System
- C$240,0002 bd1 ba984 sqft1234 N 14th Ave SW #503, Calgary, AB T3C 0V9For SaleMLS ID #A2311423, Dave Hopkins, Associate, Maxwell Canyon Creek. courtesy of Pillar9 System
- C$240,0002 bd1 ba901 sqft647 N 1st Ave NE #108, Calgary, AB T2E 0B5For SaleMLS ID #A2316394, Christine Giberson, Associate, Exp Realty. courtesy of Pillar9 System
- C$246,0002 bd1 ba623 sqft717 SE 4a St NE #107, Calgary, AB T2E 3W1For SaleMLS ID #A2309759, Jim Beatty, Associate, Re/Max Landan Real Estate. courtesy of Pillar9 System
- C$208,8881 bd1 ba712 sqft5204 S Dalton Dr NW #716, Calgary, AB T3A 3H1For SaleMLS ID #A2314512, Deric A. Burton, Associate, Real Broker. courtesy of Pillar9 System
- C$235,8002 bd1 ba767 sqft706 E 15th Ave SW #204, Calgary, AB T2R 0R7For SaleMLS ID #A2320829, James Zhan, Associate, Grand Realty. courtesy of Pillar9 System
- C$229,9002 bd1 ba769 sqft738 N 3rd Ave SW #1211, Calgary, AB T2P 0G7For SaleMLS ID #A2304789, Anita Lamarche, Associate, Cir Realty. courtesy of Pillar9 System
- C$299,9002 bd1 ba967 sqft2309 N Hawksbrow Point NW #2309, Calgary, AB T3G 4C9For SaleMLS ID #A2306023, Jared Solomon, Associate, Exp Realty. courtesy of Pillar9 System
