Fully renovated, move-in ready living in one of NW Calgary’s most sought-after 55+ communities. Welcome to Dreamview Village in Hawkwood—where lifestyle, community, and convenience come together. This beautifully updated corner unit at 2309 Hawksbrow Point NW has just undergone a fresh renovation, offering the perfect blend of modern finishes and a peaceful, maintenance-free lifestyle. Step inside to discover a bright, refreshed interior featuring a fully updated kitchen, quartz countertops (kitchen & bath), and brand-new stainless steel appliances—including an induction cooktop. Clean, modern, and ready for immediate enjoyment—no work required. The corner-unit layout floods the home with natural light, while the open living and dining space creates a warm, welcoming feel for both everyday living and entertaining. The primary bedroom is exceptionally spacious, complete with a walk-in closet plus additional his-and-hers closets—rare, practical storage you won’t often find. A generous second bedroom offers flexibility for guests, hobbies, or a home office. You’ll also appreciate in-suite laundry, extra storage, titled underground parking, and a separate storage locker—everything designed to make day-to-day living easy and comfortable. Beyond the unit, Dreamview Village is known for its beautifully maintained grounds, featuring a private park, pond, fountain, and walking paths that create a truly serene setting. Residents enjoy access to a vibrant clubhouse with mountain views, offering a full kitchen, library, games areas (pool table & shuffleboard), craft rooms, and a full calendar of social activities. Additional amenities include guest suites, a workshop, car wash, elevators, and ample visitor parking. This is downsizing done right—updated, low-maintenance, and community-focused living in a location that’s hard to beat. Come see why units like this don’t last.
For sale
C$299,900
2309 N Hawksbrow Point NW #2309, Calgary, AB T3G 4C9
2beds
967sqft
Apartment
Built in 1995
-- sqft lot
$-- Zestimate®
C$310/sqft
C$684/mo HOA
What's special
Fully renovatedMove-in ready livingBeautifully updated corner unitFresh renovationModern finishesBright refreshed interiorFully updated kitchen
- 81 days |
- 34 |
- 2 |
Zillow last checked:
Listing updated:
Listed by:
Jared Solomon, Associate,
Exp Realty,
Ken Rigel, Associate,
Exp Realty
Source: courtesy of Pillar9 System,MLS®#: A2306023 Originating MLS®#: Calgary
Originating MLS®#: CalgaryFacts & features
Interior
Bedrooms & bathrooms
- Bedrooms: 2
- Bathrooms: 1
- Full bathrooms: 1
Bedroom
- Level: Main
- Dimensions: 10`3" x 8`11"
Other
- Level: Main
- Dimensions: 15`9" x 11`11"
Other
- Level: Main
- Dimensions: 8`7" x 10`0"
Dining room
- Level: Main
- Dimensions: 10`0" x 13`3"
Kitchen
- Level: Main
- Dimensions: 8`9" x 9`9"
Laundry
- Level: Main
- Dimensions: 8`6" x 5`3"
Living room
- Level: Main
- Dimensions: 10`1" x 13`3"
Walk in closet
- Level: Main
- Dimensions: 7`0" x 7`5"
Heating
- Baseboard
Cooling
- None
Appliances
- Included: Dishwasher, Garage Control(s), Induction Cooktop, Microwave, Range Hood, Refrigerator, Washer/Dryer Stacked
- Laundry: In Unit
Features
- Elevator, No Animal Home, No Smoking Home, Quartz Counters, Recreation Facilities, Storage, Walk-In Closet(s)
- Flooring: Carpet
- Basement: None
- Has fireplace: No
- Common walls with other units/homes: 1 Common Wall,End Unit
Interior area
- Total interior livable area: 967.34 sqft
- Finished area above ground: 967
Video & virtual tour
Property
Parking
- Total spaces: 1
- Parking features: Guest, Heated Garage, Parkade, Titled, Underground
- Garage spaces: 1
Features
- Levels: Single Level Unit
- Stories: 4
- Entry location: Other
- Patio & porch: Balcony(s)
- Exterior features: Courtyard
Details
- Zoning: DC (pre 1P2007)
Construction
Type & style
- Home type: Apartment
- Property subtype: Apartment
- Attached to another structure: Yes
Materials
- Brick, Vinyl Siding
- Foundation: Concrete Perimeter
- Roof: Asphalt Shingle
Condition
- New construction: No
- Year built: 1995
Community & HOA
Community
- Features: Clubhouse, Park, Sidewalks, Street Lights
- Subdivision: Hawkwood
HOA
- Has HOA: Yes
- Amenities included: Car Wash Area, Clubhouse, Elevator(s), Guest Suite, Party Room, Picnic Area, Recreation Room, Snow Removal, Storage, Visitor Parking, Workshop Area
- Services included: Common Area Maintenance, Heat, Insurance, Maintenance Grounds, Professional Management, Reserve Fund Contributions, Snow Removal, Trash, Water
- HOA fee: C$684 monthly
Location
- Region: Calgary
Financial & listing details
- Price per square foot: C$310/sqft
- Date on market: 4/30/2026
- Date available: 07/31/2026
- Inclusions: N/A
Jared Solomon, Associate
Jared Solomon, Associate
(403) 262-7653
By pressing Contact Agent, you agree that the real estate professional identified above may call/text you about your search, which may involve use of automated means and pre-recorded/artificial voices. You don't need to consent as a condition of buying any property, goods, or services. Message/data rates may apply. You also agree to our Terms of Use. Zillow does not endorse any real estate professionals. We may share information about your recent and future site activity with your agent to help them understand what you're looking for in a home.
Price history
Price history is unavailable.
Public tax history
Tax history is unavailable.
Climate risks
Neighborhood: Hawkwood
Nearby schools
GreatSchools rating
No schools nearby
We couldn't find any schools near this home.
- C$249,9001 bd2 ba721 sqft1108 SW Hawksbrow Point NW #1108, Calgary, AB T3G4C9For Sale

- C$295,0002 bd2 ba934 sqft3208 W Hawksbrow Point NW #3208, Calgary, AB T3G4C9For Sale

- C$739,0004 bd3 ba1.4k sqft36 W Hawksley Cres NW, Calgary, AB T3G3B9For Sale
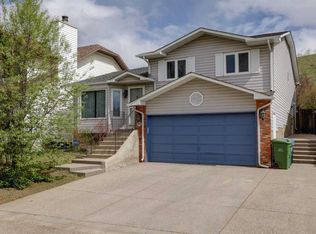
- C$680,0004 bd3 ba1.9k sqft219 W Hawkstone Close NW, Calgary, AB T3G3P3For Sale
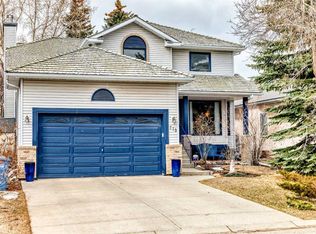
- C$848,8886 bd4 ba2.3k sqft95 N Hawkstone Close NW, Calgary, AB T3G3P3For Sale
- C$948,5005 bd4 ba2.5k sqft112 E Hawkford Cres NW, Calgary, AB T3G3G4For Sale
- C$780,0004 bd4 ba2k sqft14 S Hawkdale Gate NW, Calgary, AB T3G2W6For Sale
- C$1,195,0003 bd3 ba2.1k sqft227 N Hawkside Mews NW, Calgary, AB T3G3J4For Sale
Similar homes
- C$295,0002 bd2 ba934 sqft3208 W Hawksbrow Point NW #3208, Calgary, AB T3G 4C9For SaleMLS ID #A2319560, Ella Kuindersma, Associate, Re/Max First. courtesy of Pillar9 System
- C$300,0002 bd2 ba845 sqft6800 S Hunterview Dr NW #101, Calgary, AB T2K 6K5For Sale
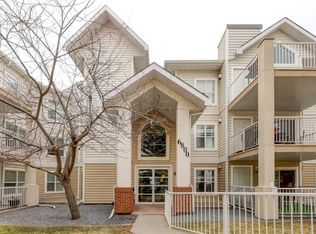 MLS ID #A2305352, Wayne E. Brown, Associate, Real Estate Professionals Inc.. courtesy of Pillar9 System
 - C$299,9002 bd2 ba1k sqft108 NW Village Hts SW #1, Calgary, AB T3H 2L2For Sale
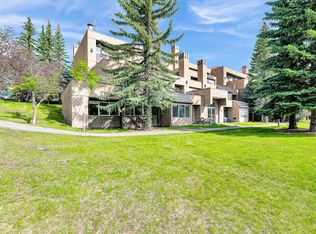 MLS ID #A2326576, Mike Litorco, Associate, Real Estate Professionals Inc.. courtesy of Pillar9 System
 - C$289,9822 bd2 ba799 sqft928 Arbour Lake Rd NW #2102, Calgary, AB T3G 5T2For Sale
 MLS ID #A2299626, Deric A. Burton, Associate, Real Broker. courtesy of Pillar9 System
 - C$304,9002 bd2 ba832 sqft345 W Rocky Vista Park NW #203, Calgary, AB T3G 5K6For SaleMLS ID #A2292690, Candra Peers, Associate, Cir Realty. courtesy of Pillar9 System
- C$329,8882 bd2 ba930 sqft108 E Country Village Cir NE #301, Calgary, AB T3K 0E3For SaleMLS ID #A2330310, Joel Anderson, Associate, Real Broker. courtesy of Pillar9 System
- C$289,9002 bd2 ba819 sqft219 E Village Ter SW #2, Calgary, AB T3H 2L4For SaleMLS ID #A2325948, Phil Lepage, Associate, Re/Max Realty Professionals. courtesy of Pillar9 System
- C$319,9002 bd2 ba861 sqft30 W Royal Oak Plz NW #420, Calgary, AB T3G 0C1For SaleMLS ID #A2320442, Kirby Cox, Associate, Royal Lepage Benchmark. courtesy of Pillar9 System
- C$309,9002 bd2 ba1k sqft1818 W Simcoe Blvd SW #2327, Calgary, AB T3H 3L9For SaleMLS ID #A2287679, Michele Swiggum, Associate, Re/Max Realty Professionals. courtesy of Pillar9 System
- C$295,0002 bd2 ba745 sqft1507 E Centre A St NE #512, Calgary, AB T2E 2Z8For SaleMLS ID #A2319290, Jemmie Li, Associate, Charles. courtesy of Pillar9 System
- C$298,0002 bd2 ba1k sqft3202 W Sienna Park Grn SW, Calgary, AB T3H 3N7For SaleMLS ID #A2292319, Daniel Salloum, Associate, Re/Max House Of Real Estate. courtesy of Pillar9 System
- C$274,9002 bd1 ba833 sqft1818 W Simcoe Blvd SW #3347, Calgary, AB T3H 3L9For SaleMLS ID #A2325171, Kenny Vollet, Associate, Grassroots Realty Group. courtesy of Pillar9 System
- C$269,0002 bd2 ba926 sqft2011 NE University Dr NW #103, Calgary, AB T2N 4T4For SaleMLS ID #A2325329, Parker Jang, Associate, Century 21 Bamber Realty Ltd.. courtesy of Pillar9 System
- C$319,9992 bd2 ba877 sqft7 S Harvest Gold Mnr NE #313, Calgary, AB T3K 4Y3For SaleMLS ID #A2294084, Emily Liu, Associate, Homecare Realty Ltd.. courtesy of Pillar9 System
- C$309,9002 bd2 ba1k sqft126 N 14th Ave SW #106, Calgary, AB T2R 0L9For SaleMLS ID #A2308720, Ella Yao, Broker, E-Trinity Realty And Management Ltd. courtesy of Pillar9 System
- C$289,0002 bd2 ba827 sqft2022 S Canyon Meadows Dr SE #119, Calgary, AB T2J 7H1For SaleMLS ID #A2329871, John Reinbolt, Associate, 2% Realty. courtesy of Pillar9 System
- C$339,9001 bd1 ba993 sqft151 N Country Village Rd NE #1207, Calgary, AB T3K 5X5For SaleMLS ID #A2329782, Phil Lepage, Associate, Re/Max Realty Professionals. courtesy of Pillar9 System
- C$275,0002 bd2 ba995 sqft2206 S Sienna Park Grn SW #2206, Calgary, AB T3H 3N7For SaleMLS ID #A2309733, Jovette Morin-Ferguson, Associate, Century 21 Foothills Real Estate. courtesy of Pillar9 System
- C$259,9002 bd1 ba854 sqft385 NW Patterson Hl SW #4308, Calgary, AB T3H 2P3For SaleMLS ID #A2304930, Tanja Van De Kamp, Associate Broker, Real Estate Professionals Inc.. courtesy of Pillar9 System
- C$324,9002 bd2 ba1k sqft20 W Sierra Morena Mews SW #118, Calgary, AB T3H 3K6For SaleMLS ID #A2316285, Simon D. Hunt, Associate, Re/Max House Of Real Estate. courtesy of Pillar9 System
