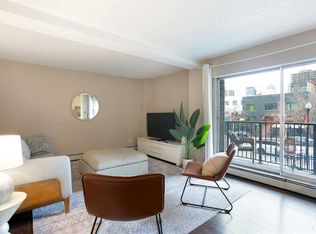
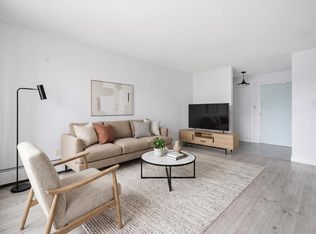
Welcome to this incredible two-bedroom condo just steps from 17th Ave SW in the heart of the Beltline. This bright and beautifully maintained unit features two spacious bedrooms, a generous living room, and a well-appointed kitchen—all facing west with an exterior wall dominated by large windows that flood the space with natural light. Each bedroom offers ample closet space, and the granite flooring throughout adds a sleek, contemporary touch. The modern kitchen is complete with a breakfast bar that flows seamlessly into the dining area and living room, creating an ideal layout for everyday living and entertaining. Thoughtfully designed for maximum efficiency, the unit also features in-suite laundry conveniently tucked into the four-piece bathroom. Additional highlights include condo fees that cover electricity, one assigned parking stall, a dedicated storage unit, and recent upgrades such as fresh paint.Perfectly situated near public transit, Western Canada High School, shopping, and an array of restaurants and cafes, this home offers the ultimate urban lifestyle. Don’t miss this opportunity—book your private showing today!
For sale
C$235,800
706 E 15th Ave SW #204, Calgary, AB T2R 0R7
2beds
767sqft
Apartment
Built in 1964
-- sqft lot
$-- Zestimate®
C$307/sqft
C$669/mo HOA
What's special
Two-bedroom condoTwo spacious bedroomsAmple closet spaceGranite flooring throughoutModern kitchenBreakfast barIn-suite laundry
- 75 days |
- 5 |
- 0 |
Zillow last checked:
Listing updated:
Listed by:
James Zhan, Associate,
Grand Realty
Source: courtesy of Pillar9 System,MLS®#: A2320829 Originating MLS®#: Calgary
Originating MLS®#: CalgaryFacts & features
Interior
Bedrooms & bathrooms
- Bedrooms: 2
- Bathrooms: 1
- Full bathrooms: 1
Bedroom
- Level: Main
- Dimensions: 11`7" x 10`4"
Other
- Level: Main
- Dimensions: 14`0" x 11`1"
Other
- Level: Main
- Dimensions: 6`2" x 8`9"
Dining room
- Level: Main
- Dimensions: 10`10" x 6`0"
Other
- Level: Main
- Dimensions: 10`7" x 4`1"
Kitchen
- Level: Main
- Dimensions: 9`0" x 8`7"
Living room
- Level: Main
- Dimensions: 17`2" x 11`2"
Heating
- Baseboard
Cooling
- None
Appliances
- Included: Dishwasher, Dryer, Electric Stove, Refrigerator, Washer
- Laundry: In Unit
Features
- Elevator
- Flooring: Ceramic Tile
- Has fireplace: No
- Common walls with other units/homes: 2+ Common Walls
Interior area
- Total interior livable area: 767.70 sqft
- Finished area above ground: 767
Property
Parking
- Total spaces: 1
- Parking features: Stall, Assigned
Features
- Levels: Single Level Unit
- Stories: 10
- Entry location: Other
- Patio & porch: None
- Exterior features: None
Details
- Zoning: CC-MH
Construction
Type & style
- Home type: Apartment
- Property subtype: Apartment
- Attached to another structure: Yes
Materials
- Brick, Concrete
Condition
- New construction: No
- Year built: 1964
Community & HOA
Community
- Features: Sidewalks
- Subdivision: Beltline
HOA
- Has HOA: Yes
- Amenities included: Fitness Center
- Services included: Common Area Maintenance, Electricity, Heat, Insurance, Parking, Professional Management, Reserve Fund Contributions, Sewer, Snow Removal, Trash, Water
- HOA fee: C$669 monthly
Location
- Region: Calgary
Financial & listing details
- Price per square foot: C$307/sqft
- Date on market: 6/13/2026
- Inclusions: None
Price history
Price history is unavailable.
Public tax history
Tax history is unavailable.
Climate risks
Neighborhood: Beltline
Nearby schools
GreatSchools rating
No schools nearby
We couldn't find any schools near this home.
- C$--2 bd1 ba760 sqft706 15th Ave SW #302, Calgary, AB T2R0R7Off Market
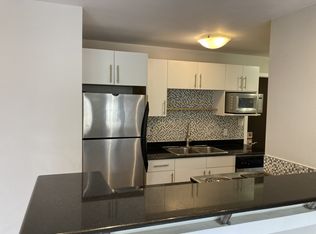
- C$205,0002 bd1 ba762 sqft706 W 15th Ave SW #704, Calgary, AB T2R0R7For Sale

- C$--1 bd1 ba-- sqft714 15th Ave SW, Calgary, AB T2R0R6Off Market
- C$--1 bd1 ba-- sqft714 15th Ave SW #BFB759CF3, Calgary, AB T2R0R6Off Market
- C$--1 bd1 ba582 sqft714 15th Ave SW #CE6581269, Calgary, AB T2R0R6Off Market
- C$--2 bd1 ba-- sqft714 15th Ave SW #D21B83ABC, Calgary, AB T2R0R6Off Market
- C$--1 bd1 ba-- sqft714 15th Ave SW #994427, Calgary, AB T2R0R6Off Market
- C$--1 bd1 ba-- sqft714 15th Ave SW #843781, Calgary, AB T2R0R6Off Market
Similar homes
- C$205,0002 bd1 ba762 sqft706 W 15th Ave SW #704, Calgary, AB T2R 0R7For SaleMLS ID #A2313426, Jonathan Grose, Associate, Cir Realty. courtesy of Pillar9 System
- C$219,9002 bd1 ba872 sqft924 S 14th Ave SW #309, Calgary, AB T2R 0N7For Sale
 MLS ID #A2328653, Rauf Malik, Associate, Urban-Realty.Ca. courtesy of Pillar9 System
 - C$250,0002 bd1 ba804 sqft515 N 17th Ave SW #2B, Calgary, AB T2M 0N4For Sale
 MLS ID #A2295114, Dusko Sremac, Associate, Real Broker. courtesy of Pillar9 System
 - C$200,0002 bd1 ba809 sqft523 N 15th Ave SW #405, Calgary, AB T2R 0R3For Sale
 MLS ID #A2330490, Samantha Loc, Associate, Hope Street Real Estate Corp.. courtesy of Pillar9 System
 - C$198,0002 bd1 ba846 sqft924 N 14th Ave SW #1602, Calgary, AB T2R 0N7For SaleMLS ID #A2327666, Alexandra Mcammond, Associate, Bricks & Mortar...Everything Real Estate. courtesy of Pillar9 System
- C$269,9002 bd2 ba893 sqft1334 NE 14th Ave SW #505, Calgary, AB T3C 0W2For SaleMLS ID #A2336517, Erin Reeves, Associate, Exp Realty. courtesy of Pillar9 System
- C$240,0002 bd1 ba901 sqft647 N 1st Ave NE #108, Calgary, AB T2E 0B5For SaleMLS ID #A2316394, Christine Giberson, Associate, Exp Realty. courtesy of Pillar9 System
- C$270,0002 bd1 ba843 sqft1111 N 15th Ave SW #204, Calgary, AB T2R 0S8For SaleMLS ID #A2280082, Darshan Sidhu, Associate, Royal Lepage Metro. courtesy of Pillar9 System
- C$240,0001 bd1 ba587 sqft1410 N 1st St SE #707, Calgary, AB T2G 5T7For SaleMLS ID #A2319090, Noah Miller, Associate, Royal Lepage Benchmark. courtesy of Pillar9 System
- C$350,0002 bd2 ba794 sqft1720 W 10th St SW #209, Calgary, AB T2T 3E8For SaleMLS ID #A2340310, Stephanie Campbell, Associate, Royal Lepage Benchmark. courtesy of Pillar9 System
- C$220,0001 bd1 ba449 sqft339 N 13th Ave SW #207, Calgary, AB T2R 0K3For SaleMLS ID #A2297295, Nevena Stankovic, Associate, Urban-Realty.Ca. courtesy of Pillar9 System
- C$215,0001 bd1 ba455 sqft340 N 14th Ave SW #706, Calgary, AB T2R 1H4For SaleMLS ID #A2296431, Nevena Stankovic, Associate, Urban-Realty.Ca. courtesy of Pillar9 System
- C$204,9001 bd1 ba443 sqft340 S 14th Ave SW #803, Calgary, AB T2R 1H4For SaleMLS ID #A2331482, Chris Richter, Associate, Re/Max House Of Real Estate. courtesy of Pillar9 System
- C$285,0002 bd2 ba830 sqft1410 W 2nd St SW #210, Calgary, AB T2R 1R1For SaleMLS ID #A2327862, Joanna Barstad, Associate, Royal Lepage Benchmark. courtesy of Pillar9 System
- C$264,6002 bd1 ba709 sqft1111 N 6th Ave SW #716, Calgary, AB T2P 5M5For SaleMLS ID #A2324578, Sarah Graham, Associate, 2% Realty. courtesy of Pillar9 System
- C$350,0002 bd2 ba804 sqft788 12th Ave SW #1102, Calgary, AB T2R 0H1For SaleMLS ID #A2337238, Jenna Leigh Bole, Associate, Royal Lepage Benchmark. courtesy of Pillar9 System
- C$246,0002 bd1 ba623 sqft717 SE 4a St NE #107, Calgary, AB T2E 3W1For SaleMLS ID #A2309759, Jim Beatty, Associate, Re/Max Landan Real Estate. courtesy of Pillar9 System
- C$239,8001 bd1 ba684 sqft210 S 15th Ave SE #1804, Calgary, AB T2G 0B5For SaleMLS ID #A2287329, Noah Miller, Associate, Royal Lepage Benchmark. courtesy of Pillar9 System
- C$189,0001 bd1 ba747 sqft735 N 12th Ave SW #904, Calgary, AB T2R 1J7For SaleMLS ID #A2326564, Brett Malenica, Associate, Cir Realty. courtesy of Pillar9 System
- C$199,9001 bd1 ba619 sqft317 N 14th Ave SW #304, Calgary, AB T2R 0M4For SaleMLS ID #A2330723, John Ditto, Associate, Re/Max Realty Professionals. courtesy of Pillar9 System
