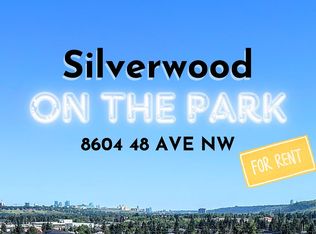
Perched on the 8th floor, this exceptional condo offers **one of the largest floor plans in the building** and showcases truly breathtaking views overlooking Bowness Park and the picturesque Bow River. From vibrant seasonal landscapes to stunning natural light displays and dramatic sunsets, the expansive private balcony provides a front-row seat to it all. Step inside to a generous foyer that welcomes you into a thoughtfully designed open-concept layout. The spacious hallway leads to a bright and airy kitchen featuring expansive countertops, ample cabinetry, and upgraded stainless steel appliances — perfect for everyday living and entertaining alike. The dining area flows seamlessly into the inviting living room, which opens directly onto the oversized private balcony, blending indoor and outdoor living naturally. Tucked just around the corner for added privacy, the large primary bedroom and well-sized second bedroom both offer impressive city views. A 4-piece bathroom with a newer receptacle adds modern functionality, while a substantial in-suite storage room completes this well-appointed home. This well-managed **18+ adult living** complex offers an array of desirable amenities, including a fitness centre, sauna, social room, and rooftop terraces. Enjoy the convenience of inclusive utilities, free common laundry pet-friendly living (with board approval and fee), and immediate access to the scenic pathways, green spaces, and recreational opportunities of Bowness Park and the Bow River. An incredible opportunity to enjoy spacious, low-maintenance living with unmatched views in a highly sought-after location.
For sale
C$249,000
8604 E 48th Ave NW #811, Calgary, AB T3B 5E6
2beds
957sqft
Apartment
Built in 1981
-- sqft lot
$-- Zestimate®
C$260/sqft
C$963/mo HOA
What's special
Expansive private balconyVibrant seasonal landscapesStunning natural light displaysDramatic sunsetsGenerous foyerThoughtfully designed open-concept layoutSpacious hallway
- 144 days |
- 15 |
- 2 |
Zillow last checked:
Listing updated:
Listed by:
Sydney Eng, Associate,
Century 21 Bravo Realty
Source: courtesy of Pillar9 System,MLS®#: A2289818 Originating MLS®#: Calgary
Originating MLS®#: CalgaryFacts & features
Interior
Bedrooms & bathrooms
- Bedrooms: 2
- Bathrooms: 1
- Full bathrooms: 1
Other
- Level: Main
- Dimensions: 14`3" x 11`7"
Bedroom
- Level: Main
- Dimensions: 14`3" x 9`0"
Other
- Level: Main
- Dimensions: 8`2" x 5`0"
Other
- Level: Main
- Dimensions: 13`8" x 6`2"
Dining room
- Level: Main
- Dimensions: 12`4" x 9`1"
Kitchen
- Level: Main
- Dimensions: 12`8" x 8`0"
Living room
- Level: Main
- Dimensions: 20`10" x 10`9"
Storage
- Level: Main
- Dimensions: 5`9" x 4`9"
Heating
- Boiler
Cooling
- None
Appliances
- Included: Dishwasher, Electric Stove, Refrigerator
- Laundry: Common Area, Laundry Room, Multiple Locations
Features
- No Animal Home, No Smoking Home, Open Floorplan
- Flooring: Laminate, Linoleum
- Has fireplace: No
- Common walls with other units/homes: 1 Common Wall
Interior area
- Total interior livable area: 957.86 sqft
- Finished area above ground: 957
Property
Parking
- Total spaces: 1
- Parking features: Assigned, Stall, Underground
- Garage spaces: 1
Features
- Levels: Single Level Unit
- Stories: 10
- Entry location: Other
- Patio & porch: Balcony(s)
- Exterior features: Other
Details
- Parcel number: 101525024
- Zoning: C-COR2 f3.0h46
Construction
Type & style
- Home type: Apartment
- Property subtype: Apartment
- Attached to another structure: Yes
Materials
- Brick, Concrete
- Roof: Tar/Gravel
Condition
- New construction: No
- Year built: 1981
Community & HOA
Community
- Features: Park, Playground
- Subdivision: Bowness
HOA
- Has HOA: Yes
- Amenities included: Elevator(s), Fitness Center, Laundry, Parking, Party Room, Recreation Room, Sauna, Visitor Parking
- Services included: Common Area Maintenance, Electricity, Heat, Maintenance Grounds, Professional Management, Reserve Fund Contributions, Sewer, Snow Removal, Trash, Water
- HOA fee: C$963 monthly
Location
- Region: Calgary
Financial & listing details
- Price per square foot: C$260/sqft
- Date on market: 3/2/2026
- Date available: 08/15/2026
- Inclusions: Shelving unit
Sydney Eng, Associate
Sydney Eng, Associate
(403) 836-1359
By pressing Contact Agent, you agree that the real estate professional identified above may call/text you about your search, which may involve use of automated means and pre-recorded/artificial voices. You don't need to consent as a condition of buying any property, goods, or services. Message/data rates may apply. You also agree to our Terms of Use. Zillow does not endorse any real estate professionals. We may share information about your recent and future site activity with your agent to help them understand what you're looking for in a home.
Price history
Price history is unavailable.
Public tax history
Tax history is unavailable.
Climate risks
Neighborhood: Bowness
Nearby schools
GreatSchools rating
No schools nearby
We couldn't find any schools near this home.
- C$235,0002 bd1 ba871 sqft8604 E 48th Ave NW #712, Calgary, AB T3B5E6For Sale

- C$--2 bd1 ba946 sqft8604 48th Ave NW #913, Calgary, AB T3B5E6Off Market
- C$249,9992 bd1 ba936 sqft8604 S 48th Ave NW #913, Calgary, AB T3B5E6For Sale
- C$310,0003 bd2 ba487 sqft8544 N 48th Ave NW #14, Calgary, AB T3B2A6For Sale

- C$2,999,0002 bd2 ba1.5k sqft8539 W 48th Ave NW, Calgary, AB T3B2B1For Sale
- C$1,088,0000.44 Acres8520 48th Ave NW, Calgary, AB T3B2A6Lot/Land
- C$929,9005 bd4 ba2k sqft8519 N 48th Ave NW, Calgary, AB T3B2B1New Construction
- C$--3 bd1 ba1k sqft8634 47th Ave NW, Calgary, AB T3B2A2Off Market
Similar homes
- C$235,0002 bd1 ba871 sqft8604 E 48th Ave NW #712, Calgary, AB T3B 5E6For SaleMLS ID #A2322450, Christopher Duffy, Associate, Re/Max First. courtesy of Pillar9 System
- C$259,9002 bd2 ba864 sqft4944 SE Dalton Dr NW #413, Calgary, AB T3A 2E6For Sale
 MLS ID #A2331087, Jessica Chan, Broker, Jessica Chan Real Estate & Management Inc.. courtesy of Pillar9 System
 - C$274,9002 bd1 ba831 sqft2010 E 35th Ave SW #207, Calgary, AB T2T 2E1For Sale
 MLS ID #A2331083, Jamie Newton, Associate, Re/Max First. courtesy of Pillar9 System
 - C$229,9002 bd1 ba673 sqft2308 E 17b St SW #302, Calgary, AB T2T 4S8For Sale
 MLS ID #A2328741, Carolyn Watson, Associate, Nineteen 88 Real Estate. courtesy of Pillar9 System
 - C$289,0002 bd2 ba774 sqft70 Royal Oak Plz NW #412, Calgary, AB T3G 0C6For SaleMLS ID #A2331572, Dyango Ng, Associate, 2% Realty. courtesy of Pillar9 System
- C$269,0002 bd2 ba926 sqft2011 NE University Dr NW #103, Calgary, AB T2N 4T4For SaleMLS ID #A2325329, Parker Jang, Associate, Century 21 Bamber Realty Ltd.. courtesy of Pillar9 System
- C$229,0002 bd1 ba1k sqft3402 S Parkdale Blvd NW #7, Calgary, AB T2N 3T4For SaleMLS ID #A2307321, Maria Shettler, Associate, Sotheby's International Realty Canada. courtesy of Pillar9 System
- C$274,9002 bd1 ba805 sqft3402 S Parkdale Blvd NW #6, Calgary, AB T2N 3T4For SaleMLS ID #A2306943, Keith Braun, Associate, Purpose Realty. courtesy of Pillar9 System
- C$259,0002 bd1 ba841 sqft550 S Westwood Dr SW #310, Calgary, AB T3C 3T9For SaleMLS ID #A2296818, Noah Miller, Associate, Royal Lepage Benchmark. courtesy of Pillar9 System
- C$219,9122 bd2 ba869 sqft1211 N Edenwold Hts NW, Calgary, AB T3A 3T5For SaleMLS ID #A2304294, Deric A. Burton, Associate, Real Broker. courtesy of Pillar9 System
- C$265,0002 bd2 ba749 sqft27 E Grier Pl NE #5302, Calgary, AB T2K 5Y5For SaleMLS ID #A2310564, Erin Pilsner, Associate, Re/Max Complete Realty. courtesy of Pillar9 System
- C$244,9992 bd1 ba815 sqft220 S 13th Ave SW #306, Calgary, AB T2R 1L6For SaleMLS ID #A2319357, Erin O'meara, Associate, The Real Estate District. courtesy of Pillar9 System
- C$240,0002 bd1 ba984 sqft1234 N 14th Ave SW #503, Calgary, AB T3C 0V9For SaleMLS ID #A2311423, Dave Hopkins, Associate, Maxwell Canyon Creek. courtesy of Pillar9 System
- C$244,5002 bd1 ba784 sqft903 N 19th Ave SW #307, Calgary, AB T2T 0H8For SaleMLS ID #A2307745, David Johnston, Associate, Re/Max First. courtesy of Pillar9 System
- C$240,0001 bd1 ba636 sqft3747 E 42nd St NW #101, Calgary, AB T3A 2W4For SaleMLS ID #A2289056, Parker Xiong, Associate, Homecare Realty Ltd.. courtesy of Pillar9 System
- C$240,0002 bd1 ba901 sqft647 N 1st Ave NE #108, Calgary, AB T2E 0B5For SaleMLS ID #A2316394, Christine Giberson, Associate, Exp Realty. courtesy of Pillar9 System
- C$219,9002 bd1 ba872 sqft924 S 14th Ave SW #309, Calgary, AB T2R 0N7For SaleMLS ID #A2328653, Rauf Malik, Associate, Urban-Realty.Ca. courtesy of Pillar9 System
- C$199,9902 bd1 ba786 sqft4944 Dalton Dr NW #711, Calgary, AB T3A 2E6For SaleMLS ID #A2321301, Jinny Jin, Broker, Classic Property Management & Realty Ltd. courtesy of Pillar9 System
- C$246,0002 bd1 ba623 sqft717 SE 4a St NE #107, Calgary, AB T2E 3W1For SaleMLS ID #A2309759, Jim Beatty, Associate, Re/Max Landan Real Estate. courtesy of Pillar9 System
- C$258,0002 bd1 ba802 sqft523 W 15th Ave SW #301, Calgary, AB T2R 0R3For SaleMLS ID #A2307404, Danh Tran, Associate, Cir Realty. courtesy of Pillar9 System
