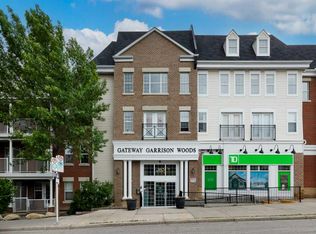
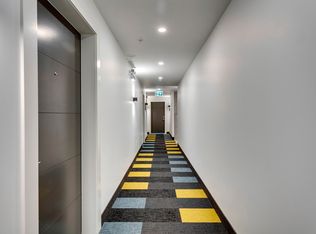
Welcome to the Gateway Garrison Woods in the highly sought-after community of Marda Loop. Discover this well-cared-for 2nd floor condo featuring hardwood flooring, a sunny south-facing balcony, titled underground parking, and a separate titled storage locker. Thoughtfully designed, the one-bedroom plus den layout offers a functional space that is truly move-in ready. The kitchen is both stylish and practical, complete with generous cabinet space, granite countertops, and stainless-steel appliances, flowing effortlessly into the dining area. Natural light fills the living room, creating a warm and comfortable atmosphere, while patio doors lead to your private balcony—perfect for relaxing or grilling with the convenience of a built-in gas line. Near the entrance, a versatile flex space provides the ideal spot for a home office, reading nook, or additional storage. In-suite laundry adds everyday convenience. IDEALLY SITUATED IN A PREMIUM LOCATION within the building, this unit is just STEPS AWAY FROM THE ELEVATOR offering quick direct access to the underground parkade and storage locker, all within a quiet low traffic setting. The building offers the benefits of a well-managed, pet-friendly building (subject to condo board approval) that includes underground visitor parking, secure bike storage, and a third-floor Owner's Lounge with an expansive outdoor balcony for your enjoyment. Condo fees are reasonable and cover all utilities, including gas, electricity, water, and sewer. Unbeatable walkability—enjoy cafes, dining, groceries, banking, and everyday essentials just steps from your door in this vibrant, trendy neighbourhood.
For sale
C$272,900
2233 N 34th Ave SW #223, Calgary, AB T2T 6N2
1beds
576sqft
Apartment
Built in 2003
-- sqft lot
$-- Zestimate®
C$474/sqft
C$499/mo HOA
What's special
Hardwood flooringSunny south-facing balconyOne-bedroom plus den layoutGenerous cabinet spaceGranite countertopsStainless-steel appliancesDining area
- 75 days |
- 102 |
- 1 |
Zillow last checked:
Listing updated:
Listed by:
Joseph Colasurdo, Broker,
Dahltan Enterprises Inc.
Source: courtesy of Pillar9 System,MLS®#: A2303027 Originating MLS®#: Calgary
Originating MLS®#: CalgaryFacts & features
Interior
Bedrooms & bathrooms
- Bedrooms: 1
- Bathrooms: 1
- Full bathrooms: 1
Other
- Level: Main
- Dimensions: 11`2" x 9`10"
Other
- Level: Main
Den
- Level: Main
- Dimensions: 7`3" x 5`11"
Dining room
- Level: Main
- Dimensions: 6`7" x 4`11"
Flex space
- Level: Main
Kitchen
- Level: Main
- Dimensions: 10`6" x 7`10"
Living room
- Level: Main
- Dimensions: 14`5" x 11`2"
Heating
- Radiant Floor, Natural Gas
Cooling
- None
Appliances
- Included: Dishwasher, Electric Stove, Garage Control(s), Microwave, Refrigerator, Washer/Dryer
- Laundry: In Unit
Features
- Granite Counters, Kitchen Island, No Animal Home, No Smoking Home, Storage
- Flooring: Laminate
- Basement: None
- Has fireplace: No
- Common walls with other units/homes: 2+ Common Walls,No One Above
Interior area
- Total interior livable area: 576 sqft
- Finished area above ground: 576
Property
Parking
- Total spaces: 1
- Parking features: Guest, Heated Garage, Parkade, Titled, Underground, Assigned
- Garage spaces: 1
Accessibility
- Accessibility features: Accessible Entrance
Features
- Levels: Single Level Unit
- Stories: 3
- Entry location: Other
- Patio & porch: Rooftop Patio
- Exterior features: Balcony, BBQ gas line, Courtyard
Lot
- Size: 4,356 Square Feet
Details
- Zoning: DC (pre 1P2007)
Construction
Type & style
- Home type: Apartment
- Property subtype: Apartment
- Attached to another structure: Yes
Materials
- Brick, Vinyl Siding, Wood Frame
- Foundation: Concrete Perimeter
- Roof: Asphalt Shingle
Condition
- New construction: No
- Year built: 2003
Community & HOA
Community
- Features: Park, Playground
- Subdivision: Garrison Woods
HOA
- Has HOA: Yes
- Amenities included: Elevator(s), Park, Party Room, Secured Parking, Storage, Visitor Parking
- Services included: Common Area Maintenance, Electricity, Gas, Heat, Insurance, Maintenance Grounds, Parking, Professional Management, Reserve Fund Contributions, Sewer, Snow Removal, Trash, Water
- HOA fee: C$499 monthly
Location
- Region: Calgary
Financial & listing details
- Price per square foot: C$474/sqft
- Date on market: 4/23/2026
- Inclusions: N/A
Joseph Colasurdo, Broker
Joseph Colasurdo, Broker
(403) 926-7778
By pressing Contact Agent, you agree that the real estate professional identified above may call/text you about your search, which may involve use of automated means and pre-recorded/artificial voices. You don't need to consent as a condition of buying any property, goods, or services. Message/data rates may apply. You also agree to our Terms of Use. Zillow does not endorse any real estate professionals. We may share information about your recent and future site activity with your agent to help them understand what you're looking for in a home.
Price history
Price history is unavailable.
Public tax history
Tax history is unavailable.
Climate risks
Neighborhood: Garrison Woods
Nearby schools
GreatSchools rating
No schools nearby
We couldn't find any schools near this home.



- Alberta
- Division No. 6
- Calgary
- T2T 6N2
- Garrison Woods
- 2233 N 34th Ave SW Unit 223
Nearby cities
Nearby neighborhoods
Nearby zip codes
Other Calgary Topics
