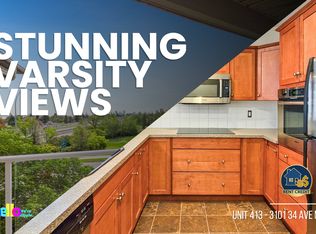
MOVE-IN READY CONDO IN AN UNBEATABLE NW CALGARY LOCATION! This bright and well-maintained one bedroom, one bathroom condo offers an excellent opportunity for anyone looking for a low-maintenance home in one of Calgary’s most convenient and connected communities. Recently painted and move-in ready, the open-concept floor plan features large windows that bring in plenty of natural light, a functional maple kitchen with a spacious breakfast bar, and a comfortable living area with access to a large balcony. The spacious bedroom includes a walk-through closet leading to the 4-piece bathroom, with convenient in-suite laundry. This unit also includes a titled underground parking stall and titled storage locker. Varsity 3111 is a secure, professionally managed building offering a fitness facility, bike storage, controlled access, and additional underground visitor parking. The building is also pet friendly with board approval. Located just steps from the University of Calgary and Brentwood Village Shopping Centre, and close to the C-Train, Market Mall, Foothills Medical Centre, Alberta Children’s Hospital, restaurants, coffee shops, parks, schools, and countless other amenities. Whether you’re looking for your first home, a convenient place to downsize, or a well-located investment property, this is a fantastic opportunity in the heart of Varsity!
For sale
C$289,900
3111 E 34th Ave NW #203, Calgary, AB T2L 0Y2
1beds
569sqft
Apartment
Built in 2005
-- sqft lot
$-- Zestimate®
C$509/sqft
C$428/mo HOA
What's special
Open-concept floor planFunctional maple kitchenSpacious breakfast barSpacious bedroomWalk-through closetConvenient in-suite laundryLarge balcony
- 5 days
- 7
- 0
Zillow last checked:
Listing updated:
Listed by:
Jeffrey Leblanc, Associate,
Century 21 Bamber Realty Ltd.
Source: courtesy of Pillar9 System,MLS®#: A2338006 Originating MLS®#: Calgary
Originating MLS®#: CalgaryFacts & features
Interior
Bedrooms & bathrooms
- Bedrooms: 1
- Bathrooms: 1
- Full bathrooms: 1
Bedroom
- Level: Main
- Dimensions: 13`5" x 8`8"
Other
- Level: Main
- Dimensions: 6`8" x 13`6"
Dining room
- Level: Main
- Dimensions: 9`6" x 12`6"
Kitchen
- Level: Main
- Dimensions: 8`2" x 12`8"
Living room
- Level: Main
- Dimensions: 12`10" x 10`10"
Heating
- Baseboard, Boiler, Natural Gas
Cooling
- None
Appliances
- Included: Dishwasher, Electric Range, Refrigerator
- Laundry: In Bathroom, In Unit
Features
- Breakfast Bar, Closet Organizers, No Smoking Home, Open Floorplan, Pantry, Storage, Walk-In Closet(s)
- Flooring: Carpet, Ceramic Tile, Laminate
- Windows: Vinyl Windows, Window Coverings
- Has fireplace: No
- Common walls with other units/homes: 2+ Common Walls
Interior area
- Total interior livable area: 569.67 sqft
- Finished area above ground: 569
Video & virtual tour
Property
Parking
- Total spaces: 1
- Parking features: Owned, Parkade, Stall, Titled, Underground
Features
- Levels: Single Level Unit
- Stories: 4
- Entry location: Other
- Patio & porch: Balcony(s)
- Exterior features: Balcony
Details
- Parcel number: 112613136
- Zoning: M-C2
Construction
Type & style
- Home type: Apartment
- Property subtype: Apartment
- Attached to another structure: Yes
Materials
- Stucco, Wood Frame
Condition
- New construction: No
- Year built: 2005
Community & HOA
Community
- Features: Sidewalks, Street Lights
- Subdivision: Varsity
HOA
- Has HOA: Yes
- Amenities included: Elevator(s)
- Services included: Caretaker, Common Area Maintenance, Heat, Insurance, Maintenance Grounds, Professional Management, Reserve Fund Contributions, Sewer
- HOA fee: C$428 monthly
Location
- Region: Calgary
Financial & listing details
- Price per square foot: C$509/sqft
- Date on market: 9/22/2026
- Inclusions: Curtain Rods
Price history
Price history is unavailable.
Public tax history
Tax history is unavailable.
Climate risks
Neighborhood: Varsity
Nearby schools
GreatSchools rating
No schools nearby
We couldn't find any schools near this home.
Similar homes
- C$289,9002 bd2 ba848 sqft1540 S 17th Ave SW #304, Calgary, AB T2T 0C8For Sale
 MLS ID #A2345674, Caroline Bereznicki, Associate, Charles. courtesy of Pillar9 System
 - C$289,9002 bd2 ba748 sqft323 SE 18th Ave SW #106, Calgary, AB T2S 0C4For Sale
 MLS ID #A2330688, Jeffery Rombough, Associate, Royal Lepage Solutions. courtesy of Pillar9 System
 - C$275,0001 bd1 ba714 sqft325 E 3rd St SE #309, Calgary, AB T2G 0T9For Sale
 MLS ID #A2344549, Justin Shin, Associate, Cir Realty. courtesy of Pillar9 System
 - C$315,0002 bd2 ba816 sqft3950 N 46th Ave NW #211, Calgary, AB T3A 0L9For Sale
 MLS ID #A2320869, Kevin Chapman, Associate, Maxwell Capital Realty. courtesy of Pillar9 System
