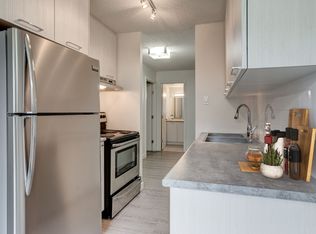
Imagine stepping out your front door and being just minutes from your classes or work! Welcome home to this bright, modern top-floor unit located in a highly desirable, exceptionally well-managed building right across the street from the University of Calgary—and just steps away from the LRT, Brentwood Mall, Market Mall, and the Alberta Children’s Hospital! Tucked away on a quiet cul-de-sac with zero through-traffic, this home offers the ultimate sanctuary: top-floor luxury means absolute quiet with no one walking above you, while the corner placement provides ultimate privacy with limited shared walls. Step inside to an expansive open-concept layout featuring soaring 9-foot ceilings, luxury vinyl plank, stylish pendant lighting, and large, sun-drenched windows that flood the entire space with natural light. The contemporary gourmet kitchen is a chef’s dream, complete with solid maple cabinetry, a ceramic cooktop, a built-in wall oven, a hood-top microwave, and a cozy breakfast bar perfect for your morning routine. Off the main living area, step out onto your massive private 12’ x 6’ balcony—equipped with a BBQ gas outlet and stunning views, making it the perfect spot to entertain or unwind. The generous primary bedroom boasts expansive windows and a clever walkthrough closet that connects seamlessly to the full 4-piece bathroom, complete with in-suite laundry for ultimate day-to-day convenience. Beyond the unit itself, enjoy top-tier building amenities including a main-floor fitness facility, a gorgeous courtyard patio with common BBQs, pristine wide hallways, granite thresholds, and secure, professional management. Complete with a titled underground heated parking stall, a secure 21 sq. ft. titled storage locker, visitor parking, and bike lock-up, this condo truly checks every box. Don't miss your chance to own an unbeatable slice of convenience, luxury, and long-term value in the heart of the city!
For sale
C$324,800
3111 N 34th Ave NW #429, Calgary, AB T2L 0Y2
1beds
616sqft
Apartment
Built in 2005
-- sqft lot
$-- Zestimate®
C$527/sqft
C$492/mo HOA
What's special
Bright modern top-floor unitExpansive open-concept layoutLuxury vinyl plankStylish pendant lightingContemporary gourmet kitchenSolid maple cabinetryCeramic cooktop
- 18 hours
- 2
- 0
Zillow last checked:
Listing updated:
Listed by:
Lisa Mclaren, Associate,
Trec The Real Estate Company
Source: courtesy of Pillar9 System,MLS®#: A2357193 Originating MLS®#: Calgary
Facts & features
Interior
Bedrooms & bathrooms
- Bedrooms: 1
- Bathrooms: 1
- Full bathrooms: 1
Other
- Level: Main
- Dimensions: 12`4" x 10`8"
Other
- Level: Main
- Dimensions: 9`0" x 4`10"
Kitchen
- Level: Main
- Dimensions: 13`10" x 10`4"
Living room
- Level: Main
- Dimensions: 15`2" x 12`1"
Heating
- Baseboard
Cooling
- None
Appliances
- Included: Dishwasher, Electric Cooktop, Microwave Hood Fan, Oven-Built-In, Refrigerator, Washer/Dryer Stacked
- Laundry: In Bathroom, In Unit
Features
- Breakfast Bar, Ceiling Fan(s), Closet Organizers, Laminate Counters, No Animal Home, No Smoking Home, Open Floorplan, Soaking Tub
- Flooring: Carpet, Tile
- Windows: Window Coverings
- Has fireplace: No
- Common walls with other units/homes: 2+ Common Walls
Interior area
- Total interior livable area: 616.51 sqft
Property
Parking
- Total spaces: 1
- Parking features: Parkade, Underground, Titled
Features
- Levels: Single Level Unit
- Stories: 4
- Entry location: Top
- Patio & porch: Balcony(s)
- Exterior features: Barbecue, Courtyard
Details
- Zoning: M-C2
Construction
Type & style
- Home type: Apartment
- Property subtype: Apartment
- Attached to another structure: Yes
Materials
- Stucco, Wood Frame
Condition
- New construction: No
- Year built: 2005
Community & HOA
Community
- Features: Park, Playground, Sidewalks, Street Lights
- Subdivision: Varsity
HOA
- Has HOA: Yes
- Amenities included: Bicycle Storage, Elevator(s), Fitness Center, Gazebo, Parking, Picnic Area, Secured Parking, Service Elevator(s), Storage, Trash, Visitor Parking
- Services included: Amenities of HOA/Condo, Common Area Maintenance, Maintenance Grounds, Parking, Professional Management, Residential Manager, Sewer, Snow Removal, Trash, Water
- HOA fee: C$492 monthly
Location
- Region: Calgary
Financial & listing details
- Price per square foot: C$527/sqft
- Date on market: 11/6/2026
- Inclusions: Ceiling Fan
Price history
Price history is unavailable.
Public tax history
Tax history is unavailable.
Climate risks
Neighborhood: Varsity
Nearby schools
GreatSchools rating
No schools nearby
We couldn't find any schools near this home.

Similar homes
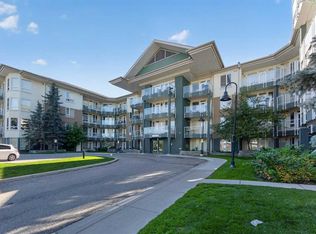
- C$289,9001 bd1 ba569 sqft3111 E 34th Ave NW #203, Calgary, AB T2L 0Y2For Sale
 MLS ID #A2338006, Jeffrey Leblanc, Associate, Century 21 Bamber Realty Ltd.. courtesy of Pillar9 System
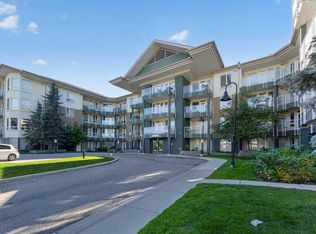
- C$289,9001 bd1 ba570 sqft3111 34th Ave NW #203, Calgary, AB T2L 0Y2For Sale
 Century 21 Canada
- C$355,0002 bd2 ba686 sqft3820 Brentwood Rd NW #908, Calgary, AB T2L 2L5For Sale
 MLS ID #A2342766, Jian Yang, Associate, Cir Realty. courtesy of Pillar9 System
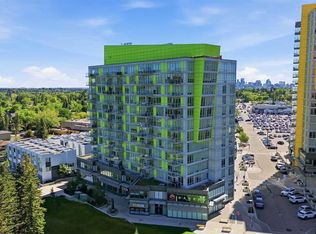
- C$445,0003 bd2 ba692 sqft30 SW Brentwood Cmn NW #713, Calgary, AB T2L 2L8For Sale
 MLS ID #A2355592, Melissa Sanregret, Associate, Real Broker. courtesy of Pillar9 System
