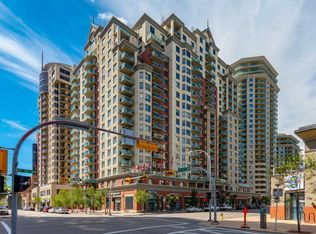
Located in Calgary’s vibrant West End, this bright and well-maintained corner unit offers the perfect blend of comfort, convenience, and downtown lifestyle. Featuring 2 bedrooms, titled underground parking, in-unit laundry, and beautiful skyline views, this is an excellent opportunity for first-time buyers, investors, or anyone looking to enjoy inner-city living at an affordable price. Perched on an elevated corner position with additional windows, the unit is filled with natural light throughout the day, creating an open and inviting atmosphere. The functional layout offers a seamless flow between the kitchen, dining, and living areas, while the laminate flooring adds a modern and low-maintenance touch. Step onto your private balcony to enjoy your morning coffee or unwind in the evening while taking in the city views. The kitchen is equipped with a dishwasher and practical workspace, while the convenience of in-suite laundry makes everyday living easy. Condo fees include all utilities, providing exceptional value and simplifying monthly expenses. This well-managed building offers fantastic amenities including a fitness centre, secure bike storage, and visitor parking. Located just steps from the Bow River pathways, you’ll have quick access to some of Calgary’s best walking and cycling routes. Commuting is effortless with the C-Train station right next door within the free fare zone, and everyday essentials including a medical clinic, pharmacy, and restaurants are conveniently located on the main level. Whether you’re looking for your first home, a downtown lifestyle, or a great investment opportunity, this unit checks all the boxes. Book your private showing today.
For sale
C$269,000
1111 N 6th Ave SW #318, Calgary, AB T2P 5M5
2beds
699sqft
Apartment
Built in 2005
-- sqft lot
$-- Zestimate®
C$385/sqft
C$630/mo HOA
What's special
Titled underground parkingIn-unit laundryBeautiful skyline viewsOpen and inviting atmosphereLaminate flooringPrivate balcony
- 52 days |
- 15 |
- 1 |
Zillow last checked:
Listing updated:
Listed by:
Joshua Looy, Associate,
Real Broker
Source: courtesy of Pillar9 System,MLS®#: A2311478 Originating MLS®#: Calgary
Originating MLS®#: CalgaryFacts & features
Interior
Bedrooms & bathrooms
- Bedrooms: 2
- Bathrooms: 1
- Full bathrooms: 1
Other
- Level: Main
- Dimensions: 11`2" x 9`10"
Bedroom
- Level: Main
- Dimensions: 11`2" x 8`10"
Other
- Level: Main
- Dimensions: 4`11" x 7`8"
Other
- Level: Main
- Dimensions: 6`6" x 11`11"
Dining room
- Level: Main
- Dimensions: 10`9" x 11`5"
Foyer
- Level: Main
- Dimensions: 5`9" x 3`1"
Kitchen
- Level: Main
- Dimensions: 9`4" x 10`10"
Laundry
- Level: Main
- Dimensions: 3`6" x 3`5"
Living room
- Level: Main
- Dimensions: 8`9" x 11`10"
Heating
- Baseboard, Hot Water
Cooling
- None
Appliances
- Included: Dishwasher, Electric Stove, Microwave, Range Hood, Refrigerator, Washer/Dryer
- Laundry: In Unit
Features
- No Animal Home, No Smoking Home, Open Floorplan, See Remarks
- Flooring: Laminate
- Has fireplace: No
- Common walls with other units/homes: 1 Common Wall
Interior area
- Total interior livable area: 699 sqft
Video & virtual tour
Property
Parking
- Total spaces: 1
- Parking features: Parkade, Stall, Underground, Titled
Features
- Levels: Single Level Unit
- Stories: 20
- Entry location: Other
- Patio & porch: None
- Exterior features: Balcony, BBQ gas line
Details
- Parcel number: 101133920
- Zoning: DC (pre 1P2007)
Construction
Type & style
- Home type: Apartment
- Property subtype: Apartment
- Attached to another structure: Yes
Materials
- Brick, Concrete
Condition
- New construction: No
- Year built: 2005
Community & HOA
Community
- Features: Other, Sidewalks, Street Lights
- Subdivision: Downtown West End
HOA
- Has HOA: Yes
- Amenities included: Bicycle Storage, Elevator(s), Fitness Center, Garbage Chute, Parking, Secured Parking, Snow Removal, Trash, Visitor Parking
- Services included: Amenities of HOA/Condo, Common Area Maintenance, Electricity, Heat, Insurance, Parking, Professional Management, Reserve Fund Contributions, Security, Sewer, Snow Removal, Trash, Water
- HOA fee: C$630 monthly
Location
- Region: Calgary
Financial & listing details
- Price per square foot: C$385/sqft
- Date on market: 5/15/2026
- Inclusions: Furniture Neg.
Joshua Looy, Associate
Joshua Looy, Associate
(855) 623-6900
By pressing Contact Agent, you agree that the real estate professional identified above may call/text you about your search, which may involve use of automated means and pre-recorded/artificial voices. You don't need to consent as a condition of buying any property, goods, or services. Message/data rates may apply. You also agree to our Terms of Use. Zillow does not endorse any real estate professionals. We may share information about your recent and future site activity with your agent to help them understand what you're looking for in a home.
Price history
Price history is unavailable.
Public tax history
Tax history is unavailable.
Climate risks
Neighborhood: Downtown
Nearby schools
GreatSchools rating
No schools nearby
We couldn't find any schools near this home.



- Alberta
- Division No. 6
- Calgary
- T2P 5M5
- Downtown
- 1111 N 6th Ave SW Unit 318
Nearby cities
Nearby neighborhoods
Nearby zip codes
Other Calgary Topics
