
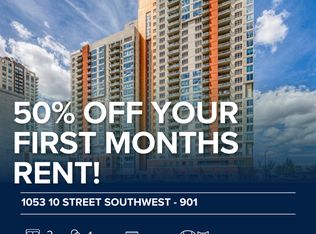
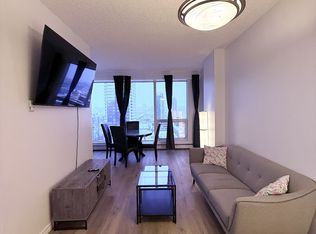

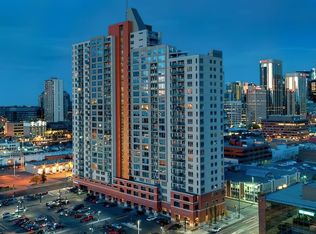
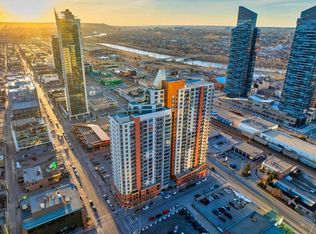
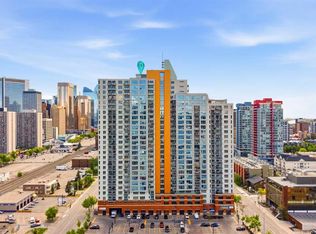
Experience breathtaking west-facing views from this beautiful this beautiful corner unit 2-bedroom condo, showcasing stunning panoramas of the mountains, bow river, and downtown—all at an incredible value under $300,000. Perfect for first-time buyers and investors, this home is ideally located next to Co-op Market and within walking distance to restaurants, pubs, the LRT, 17th Ave, and downtown, offering both convenience and lifestyle. The open-concept layout features 9-foot ceilings, laminate flooring, and modern neutral tones throughout. Enjoy the sun-filled living space that leads to a private west-facing balcony, complete with a gas line for your BBQ—perfect for relaxing or entertaining. This well-maintained, secure building offers heated underground parking, with a stall ideally situated near the elevator for easy access., a fitness centre, and bike storage. Condo fees include essential utilities such as electricity, heat, and water. Book your private showing today and make this exceptional home yours!
For sale
C$299,900
1053 E 10th St SW #1301, Calgary, AB T2R 1S6
2beds
642sqft
Apartment
Built in 2007
-- sqft lot
$-- Zestimate®
C$467/sqft
C$536/mo HOA
What's special
Breathtaking west-facing viewsOpen-concept layoutLaminate flooringModern neutral tones throughoutSun-filled living spacePrivate west-facing balcony
- 89 days |
- 9 |
- 0 |
Zillow last checked:
Listing updated:
Listed by:
Parker Jang, Associate,
Century 21 Bamber Realty Ltd.,
Patrick Jang, Associate,
Century 21 Bamber Realty Ltd.
Source: courtesy of Pillar9 System,MLS®#: A2297685 Originating MLS®#: Calgary
Originating MLS®#: CalgaryFacts & features
Interior
Bedrooms & bathrooms
- Bedrooms: 2
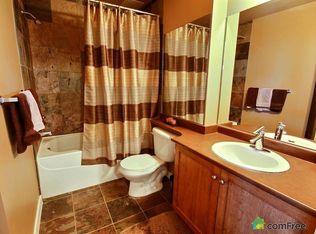
- Bathrooms: 1
- Full bathrooms: 1
Bedroom
- Level: Main
- Dimensions: 8`5" x 10`0"
Other
- Level: Main
- Dimensions: 14`5" x 9`7"
Other
- Level: Main
- Dimensions: 6`2" x 8`0"
Dining room
- Level: Main
- Dimensions: 10`2" x 4`8"
Kitchen
- Level: Main
- Dimensions: 8`10" x 8`0"
Living room
- Level: Main
- Dimensions: 16`2" x 11`4"
Heating
- Baseboard
Cooling
- None
Appliances
- Included: Dishwasher, Electric Stove, Range Hood, Refrigerator, Washer/Dryer Stacked
- Laundry: In Unit
Features
- No Animal Home, No Smoking Home
- Flooring: Laminate, Tile
- Has fireplace: No
- Common walls with other units/homes: 2+ Common Walls,End Unit
Interior area
- Total interior livable area: 642.46 sqft
Video & virtual tour
Property
Parking
- Total spaces: 1
- Parking features: Titled, Underground
Features
- Levels: Single Level Unit
- Stories: 26
- Entry location: Ground
- Patio & porch: Balcony(s)
- Exterior features: Balcony, BBQ gas line
Details
- Parcel number: 101335428
- Zoning: DC (pre 1P2007)
Construction
Type & style
- Home type: Apartment
- Property subtype: Apartment
- Attached to another structure: Yes
Materials
- Brick, Concrete
Condition
- New construction: No
- Year built: 2007
Community & HOA
Community
- Features: Park, Sidewalks, Street Lights
- Subdivision: Beltline
HOA
- Has HOA: Yes
- Amenities included: Bicycle Storage, Elevator(s), Fitness Center, Garbage Chute, Secured Parking, Trash, Visitor Parking
- Services included: Common Area Maintenance, Electricity, Heat, Insurance, Interior Maintenance, Parking, Professional Management, Reserve Fund Contributions, Security Personnel, Sewer, Snow Removal, Trash, Water
- HOA fee: C$536 monthly
Location
- Region: Calgary
Financial & listing details
- Price per square foot: C$467/sqft
- Date on market: 4/8/2026
- Inclusions: None
Parker Jang, Associate
Parker Jang, Associate
(587) 830-5561
By pressing Contact Agent, you agree that the real estate professional identified above may call/text you about your search, which may involve use of automated means and pre-recorded/artificial voices. You don't need to consent as a condition of buying any property, goods, or services. Message/data rates may apply. You also agree to our Terms of Use. Zillow does not endorse any real estate professionals. We may share information about your recent and future site activity with your agent to help them understand what you're looking for in a home.
Price history
Price history is unavailable.
Public tax history
Tax history is unavailable.
Climate risks
Neighborhood: Beltline
Nearby schools
GreatSchools rating
No schools nearby
We couldn't find any schools near this home.

- Alberta
- Division No. 6
- Calgary
- T2R 1S6
- Beltline
- 1053 E 10th St SW Unit 1301
Nearby cities
Nearby neighborhoods
Nearby zip codes
Other Calgary Topics
