UPDATED 2-BED CORNER SUITE | WRAP-AROUND BALCONY | 1,100+ SQFT | STEPS TO 17TH AVE! Looking for an inner-city home that offers more than the typical condo? Tucked away on a quiet, tree-lined street in the heart of Lower Mount Royal, just steps from the restaurants, cafés, boutique shopping, and nightlife of vibrant 17th Avenue, this beautifully updated 2-bedroom, 2-bathroom corner suite offers over 1,100 SQFT of thoughtfully designed living space. Complete with a wrap-around covered balcony, cozy wood-burning fireplace, engineered hardwood flooring, renovated kitchen, underground parking, and storage locker, this home combines generous space with an unbeatable inner-city lifestyle. Step inside to a spacious foyer that opens into a bright, open-concept living and dining area, where large southeast-facing corner windows flood the home with natural light. The inviting living room is anchored by a charming wood-burning fireplace, perfect for cozy evenings at home. The adjacent dining area offers plenty of space for family dinners, entertaining guests, or hosting holiday gatherings. The kitchen was beautifully renovated in 2023 and features Quartzite countertops, stainless steel appliances, upgraded pull-out cabinetry, and excellent storage. Just off the living room, double French doors lead to the expansive wrap-around covered balcony, creating a seamless extension of your living space with plenty of room for outdoor furniture, morning coffee, or relaxing summer evenings. Designed with privacy in mind, the bedrooms are thoughtfully separated from the main living areas. The spacious primary suite comfortably fits a king-sized bed and additional furniture while offering a walk-through closet that leads to the updated 4-piece ensuite. The second bedroom is equally spacious and flexible, making it ideal for guests, a home office, or both, with convenient access to the updated 3-piece bathroom. A dedicated in-suite laundry room with additional storage completes the interior. The home also includes an underground parking stall (#4), a storage locker (#303), and secure bike storage within the building. Rockland Place is a well-managed concrete building where many of the major renovations have already been completed, providing peace of mind for future owners. Recent improvements include elevator modernization, replacement windows, balcony upgrades completed in 2026, and extensive landscaping enhancements. Living in Lower Mount Royal means enjoying one of Calgary's most desirable urban lifestyles. Grab your morning coffee from a neighbourhood café, meet friends for dinner along 17th Avenue, browse local boutiques, or enjoy the area's vibrant nightlife all just a short walk from your front door. Beltline, Mission, downtown, the Bow River pathway system, and countless parks and amenities are all just minutes away. Jumping in the car: Airport is a 25 min drive (20.4KM), and Banff is a 1 hr 28 min drive (126KM).
For sale
C$300,000
1731 S 9a St SW #303, Calgary, AB T2T 3E7
2beds
1,104sqft
Apartment
Built in 1982
-- sqft lot
$-- Zestimate®
C$272/sqft
C$764/mo HOA
What's special
Wrap-around covered balconyCozy wood-burning fireplaceEngineered hardwood flooringRenovated kitchenSpacious foyer
- 2 days |
- 35 |
- 2 |
Zillow last checked:
Listing updated:
Listed by:
Ariel Buenaventura, Associate,
Re/Max First
Source: courtesy of Pillar9 System,MLS®#: A2330912 Originating MLS®#: Calgary
Originating MLS®#: CalgaryFacts & features
Interior
Bedrooms & bathrooms
- Bedrooms: 2
- Bathrooms: 2
- Full bathrooms: 2
Other
- Level: Main
- Dimensions: 18`3" x 11`10"
Bedroom
- Level: Main
- Dimensions: 13`8" x 11`6"
Other
- Level: Main
- Dimensions: 10`3" x 4`7"
Other
- Level: Main
- Dimensions: 8`3" x 5`5"
Dining room
- Level: Main
- Dimensions: 13`3" x 9`7"
Kitchen
- Level: Main
- Dimensions: 10`8" x 7`10"
Laundry
- Level: Main
- Dimensions: 5`6" x 5`10"
Living room
- Level: Main
- Dimensions: 18`6" x 16`4"
Heating
- Forced Air
Cooling
- None
Appliances
- Included: Dishwasher, Dryer, Electric Stove, Microwave Hood Fan, Refrigerator, Washer
- Laundry: In Hall, In Unit, Laundry Room
Features
- Built-in Features, High Ceilings, Soaking Tub, Stone Counters, Storage
- Flooring: Ceramic Tile, Hardwood
- Doors: French Doors
- Number of fireplaces: 1
- Fireplace features: Wood Burning
- Common walls with other units/homes: 2+ Common Walls,End Unit
Interior area
- Total interior livable area: 1,104 sqft
Video & virtual tour
Property
Parking
- Total spaces: 1
- Parking features: Parkade, Stall, Underground, Assigned
Features
- Levels: Single Level Unit
- Stories: 4
- Entry location: Other
- Patio & porch: Terrace, Wrap Around
- Exterior features: Balcony
Details
- Parcel number: 112290062
- Zoning: M-C2
Construction
Type & style
- Home type: Apartment
- Property subtype: Apartment
- Attached to another structure: Yes
Materials
- Brick, Concrete
Condition
- New construction: No
- Year built: 1982
Community & HOA
Community
- Features: Clubhouse, Park, Playground, Sidewalks, Street Lights, Tennis Court(s)
- Subdivision: Lower Mount Royal
HOA
- Has HOA: Yes
- Amenities included: Bicycle Storage, Elevator(s), Secured Parking, Snow Removal, Storage
- Services included: Amenities of HOA/Condo, Common Area Maintenance, Heat, Insurance, Parking, Professional Management, Reserve Fund Contributions, Sewer, Snow Removal, Water
- HOA fee: C$764 monthly
Location
- Region: Calgary
Financial & listing details
- Price per square foot: C$272/sqft
- Date on market: 7/23/2026
- Date available: 08/21/2026
- Inclusions: N/A
Ariel Buenaventura, Associate
Ariel Buenaventura, Associate
(403) 278-2900
By pressing Contact Agent, you agree that the real estate professional identified above may call/text you about your search, which may involve use of automated means and pre-recorded/artificial voices. You don't need to consent as a condition of buying any property, goods, or services. Message/data rates may apply. You also agree to our Terms of Use. Zillow does not endorse any real estate professionals. We may share information about your recent and future site activity with your agent to help them understand what you're looking for in a home.
Price history
Price history is unavailable.
Public tax history
Tax history is unavailable.
Climate risks
Neighborhood: Mount Royal
Nearby schools
GreatSchools rating
No schools nearby
We couldn't find any schools near this home.
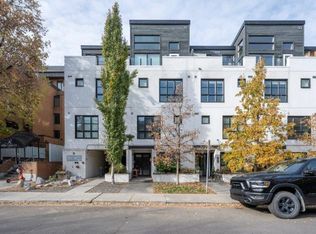
- C$--1 bd1 ba600 sqft1719 9a St SW #443, Calgary, AB T2T6S3Off Market
- C$--1 bd1 ba600 sqft1719 9a St SW #305, Calgary, AB T2T6S3Off Market
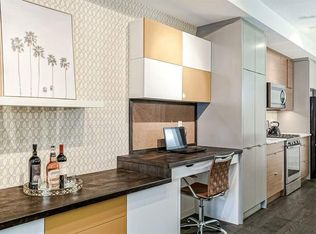
- C$479,9002 bd2 ba939 sqft1719 E 9a St SW #219, Calgary, AB T2T6S3For Sale

- C$--1 bd1 ba-- sqft1734 10th St SW #11, Calgary, AB T2T3E8Off Market
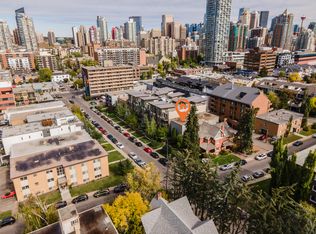
- C$--1 bd1 ba755 sqft1720 10th St SW #111, Calgary, AB T2T3E8Off Market
- C$299,9001 bd1 ba612 sqft1719 E 9a St SW #433, Calgary, AB T2T6S3For Sale
- C$449,0002 bd1 ba788 sqft1719 E 9a St SW #411, Calgary, AB T2T6S3For Sale
- C$484,9002 bd3 ba1k sqft1719 S 9a St SW #121, Calgary, AB T2T6S3For Sale
Similar homes
- C$279,9002 bd2 ba845 sqft733 N 14th Ave SW #804, Calgary, AB T2R 0N3For Sale
 MLS ID #A2331712, Sam Baker, Associate, Re/Max House Of Real Estate. courtesy of Pillar9 System
 - C$300,0002 bd1 ba834 sqft1330 W 15th Ave SW #902, Calgary, AB T3C 3N6For Sale
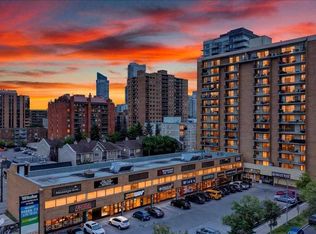 MLS ID #A2329012, Justin Becker, Associate, Real Broker. courtesy of Pillar9 System
 - C$299,9002 bd1 ba798 sqft812 S 14th Ave SW #601, Calgary, AB T2R 0N6For Sale
 MLS ID #A2330414, Blair Legault, Associate, Re/Max Landan Real Estate. courtesy of Pillar9 System
 - C$300,0002 bd2 ba1.1k sqft1020 NE 14th Ave SW #604, Calgary, AB T2R 0P1For Sale
 MLS ID #A2311204, Tamara Stearns, Associate, Real Broker. courtesy of Pillar9 System
 - C$375,0002 bd2 ba877 sqft836 S 15th Ave SW #505, Calgary, AB T2R 1S2For SaleMLS ID #A2332024, Stephanie Patterson, Associate, Cir Realty. courtesy of Pillar9 System
- C$295,0001 bd1 ba612 sqft1118 S 12th Ave SW #2407, Calgary, AB T2R 0P4For SaleMLS ID #A2298801, Kevin Leung, Associate Broker, The Real Estate District. courtesy of Pillar9 System
- C$349,9002 bd2 ba1k sqft930 S 18th Ave SW #101, Calgary, AB T2T 0H1For SaleMLS ID #A2329398, David Jablonski, Associate, Re/Max First. courtesy of Pillar9 System
- C$280,0002 bd2 ba977 sqft1033 NW 15th Ave SW #204, Calgary, AB T2R 0S5For SaleMLS ID #A2312476, Jessica Wirsche, Associate, Maxwell Canyon Creek. courtesy of Pillar9 System
- C$280,0002 bd2 ba989 sqft1720 W 13th St SW #301, Calgary, AB T2T 3P4For SaleMLS ID #A2315391, Delmer Kuk, Associate, Keller Williams Bold Realty. courtesy of Pillar9 System
- C$290,0002 bd1 ba1k sqft923 N 15th Ave SW #308, Calgary, AB T2R 0S2For SaleMLS ID #A2320134, Breanna Albrecht, Associate, Re/Max First. courtesy of Pillar9 System
- C$310,0002 bd1 ba853 sqft1208 N 14th Ave SW #302, Calgary, AB T3C 0V9For SaleMLS ID #A2314642, Yvette Nesry, Associate, Real Estate Professionals Inc.. courtesy of Pillar9 System
- C$265,0002 bd2 ba914 sqft1140 N 15th Ave SW #402, Calgary, AB T2R 1K6For SaleMLS ID #A2314168, Justin Havre, Associate, Exp Realty. courtesy of Pillar9 System
- C$269,9002 bd1 ba852 sqft1330 E 15th Ave SW #1106, Calgary, AB T3C 3N6For SaleMLS ID #A2325150, Nadine Mccallum, Associate, Exp Realty. courtesy of Pillar9 System
- C$230,0002 bd1 ba801 sqft903 N 19th Ave SW #103, Calgary, AB T2T 0H8For SaleMLS ID #A2330663, Jesse Davies, Associate Broker, Century 21 Bamber Realty Ltd.. courtesy of Pillar9 System
- C$359,9002 bd2 ba1k sqft1818 E 14th St SW #206, Calgary, AB T2T 3S9For SaleMLS ID #A2329457, Cheryl Bottomley, Associate, Century 21 Bamber Realty Ltd.. courtesy of Pillar9 System
- C$258,8522 bd2 ba1.1k sqft1720 W 13th St SW #306, Calgary, AB T2T 3P4For SaleMLS ID #A2297252, Deric A. Burton, Associate, Real Broker. courtesy of Pillar9 System
- C$349,0002 bd2 ba919 sqft1110 S 11th St SW #704, Calgary, AB T2R 1S5For SaleMLS ID #A2329187, Jessica Ma, Associate, Cir Realty. courtesy of Pillar9 System
- C$269,9002 bd2 ba840 sqft706 E 15th Ave SW #403, Calgary, AB T2R 0R7For SaleMLS ID #A2317050, Laura Christie, Associate, Cir Realty. courtesy of Pillar9 System
- C$290,0001 bd1 ba701 sqft817 W 15th Ave SW #206, Calgary, AB T2R 0H8For SaleMLS ID #A2329719, Sue Styles, Associate, Re/Max Key. courtesy of Pillar9 System
- C$239,9002 bd2 ba1k sqft1304 15th Ave SW #230, Calgary, AB T3C 0X7For SaleMLS ID #A2325878, Gord Piper, Associate, Cir Realty. courtesy of Pillar9 System
