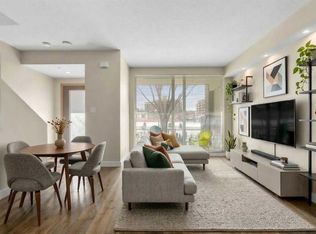
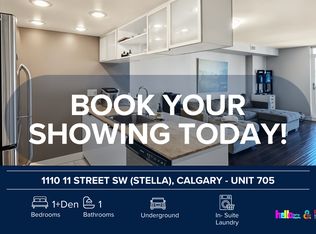
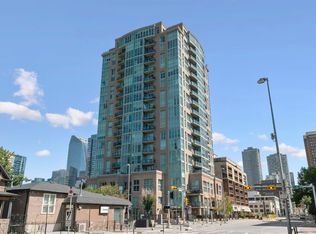
Welcome to this bright southwest corner unit offering 920 sq. ft. of stylish urban living. Floor to ceiling windows showcase unobstructed west and south views while filling the home with natural light. The open concept layout features two bedrooms, two full bathrooms, a versatile den, and spacious living and dining areas. The kitchen offers granite countertops, a large island, ample cabinetry, and stainless steel appliances. Both bedrooms include walk-in closets, while the primary bedroom features a four-piece ensuite. Additional features include laminate flooring, central AC, in suite laundry, a titled underground parking stall, and a storage locker. Located in the heart of the Beltline, Stella is within walking distance of downtown, 17th Avenue, shopping, restaurants, parks, and public transit. Unbeatable location. Come see it today!
For sale
C$349,000
1110 S 11th St SW #704, Calgary, AB T2R 1S5
2beds
919sqft
Apartment
Built in 2006
-- sqft lot
$-- Zestimate®
C$379/sqft
C$770/mo HOA
What's special
Bright southwest corner unitFloor to ceiling windowsNatural lightOpen concept layoutTwo bedroomsVersatile denGranite countertops
- 48 days
- 18
- 1
Zillow last checked:
Listing updated:
Listed by:
Jessica Ma, Associate,
Cir Realty
Source: courtesy of Pillar9 System,MLS®#: A2329187 Originating MLS®#: Calgary
Originating MLS®#: CalgaryFacts & features
Interior
Bedrooms & bathrooms
- Bedrooms: 2
- Bathrooms: 2
- Full bathrooms: 2
Bedroom
- Level: Main
- Dimensions: 9`0" x 14`2"
Other
- Level: Main
- Dimensions: 11`2" x 16`4"
Other
- Level: Main
- Dimensions: 8`8" x 7`7"
Other
- Level: Main
- Dimensions: 5`0" x 7`7"
Other
- Level: Main
- Dimensions: 6`4" x 9`9"
Den
- Level: Main
- Dimensions: 8`3" x 6`11"
Dining room
- Level: Main
- Dimensions: 9`1" x 11`6"
Foyer
- Level: Main
- Dimensions: 8`0" x 4`2"
Kitchen
- Level: Main
- Dimensions: 12`3" x 7`7"
Laundry
- Level: Main
- Dimensions: 2`9" x 3`0"
Living room
- Level: Main
- Dimensions: 12`4" x 11`6"
Walk in closet
- Level: Main
- Dimensions: 3`10" x 6`11"
Heating
- Forced Air
Cooling
- Central Air
Appliances
- Included: Dishwasher, Dryer, Electric Stove, Garage Control(s), Microwave Hood Fan, Refrigerator, Washer
- Laundry: In Unit
Features
- Granite Counters, No Smoking Home
- Flooring: Ceramic Tile, Laminate
- Windows: Window Coverings
- Has fireplace: No
- Common walls with other units/homes: 2+ Common Walls,End Unit
Interior area
- Total interior livable area: 919.92 sqft
- Finished area above ground: 919
Video & virtual tour
Property
Parking
- Total spaces: 1
- Parking features: Underground, Titled
Features
- Levels: Single Level Unit
- Stories: 21
- Entry location: Other
- Patio & porch: Balcony(s)
- Exterior features: Balcony, Courtyard, Playground
Details
- Parcel number: 112144860
- Zoning: CC-X
Construction
Type & style
- Home type: Apartment
- Property subtype: Apartment
- Attached to another structure: Yes
Materials
- Concrete
Condition
- New construction: No
- Year built: 2006
Community & HOA
Community
- Features: Park, Playground, Sidewalks
- Subdivision: Beltline
HOA
- Has HOA: Yes
- Amenities included: Bicycle Storage, Elevator(s), Fitness Center, Visitor Parking
- Services included: Common Area Maintenance, Heat, Insurance, Maintenance Grounds, Parking, Professional Management, Reserve Fund Contributions, Security, Sewer, Snow Removal, Water
- HOA fee: C$770 monthly
Location
- Region: Calgary
Financial & listing details
- Price per square foot: C$379/sqft
- Date on market: 7/14/2026
- Inclusions: n/a
Price history
Price history is unavailable.
Public tax history
Tax history is unavailable.
Climate risks
Neighborhood: Beltline
Nearby schools
GreatSchools rating
No schools nearby
We couldn't find any schools near this home.
Similar homes
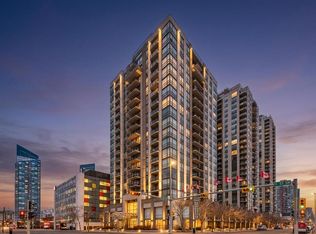
- C$355,0002 bd2 ba921 sqft1110 W 11th St SW #504, Calgary, AB T2R 1S5For Sale
 MLS ID #A2333250, Julie Vesuwalla, Associate Broker, Century 21 Bamber Realty Ltd.. courtesy of Pillar9 System
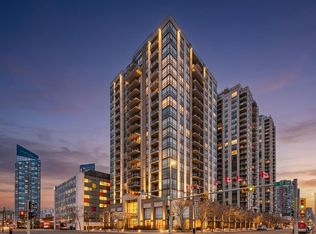
 - C$355,0002 bd2 ba922 sqft1110 11th St SW #504, Calgary, AB T2R 1S5For Sale
 Century 21 Canada
 - C$350,0002 bd2 ba804 sqft788 12th Ave SW #1102, Calgary, AB T2R 0H1For Sale
 MLS ID #A2337238, Jenna Leigh Bole, Associate, Royal Lepage Benchmark. courtesy of Pillar9 System
 - C$375,0002 bd2 ba1k sqft1118 S 12th Ave SW #806, Calgary, AB T2R 0P4For Sale
 MLS ID #A2329572, Clay Brunette, Associate, Re/Max House Of Real Estate. courtesy of Pillar9 System
