Welcome to this impeccably maintained fifth-floor corner suite in LeBeau, one of Mission’s most sought-after CONCRETE buildings. This 2-bedroom, 2-FULL bathroom home packs a lot of function and beauty into 850 sq ft thanks to an open layout, generous storage and extra windows along two sides. The kitchen features granite countertops, stainless steel appliances, a large breakfast bar, an oversized PANTRY and enough prep space to enjoy cooking in. The full-size washer and dryer (2025) are tucked away nearby, and yes… there’s room for your monster TV! The primary bedroom features a tidy walk-through closet and private ensuite, while the bright second bedroom, with wraparound corner windows and views of Calgary's skyline, works equally well as a guest room or a home office you’ll actually want to spend time in. Spotlessly clean and truly move-in ready, this home also offers heated underground parking, a storage locker, reasonable condo fees, a covered west-facing balcony and the quiet comfort that only concrete construction can provide. Walk to cafés, restaurants, the Elbow River pathways, Repsol Sport Centre, Stampede Park and downtown. Mission is one of Calgary’s most desirable neighbourhoods and this is your chance to be part of it.
For sale
C$395,000
328 S 21st Ave SW #507, Calgary, AB T2S 0G8
2beds
849sqft
Apartment
Built in 2007
-- sqft lot
$-- Zestimate®
C$465/sqft
C$534/mo HOA
What's special
Fifth-floor corner suiteOpen layoutGenerous storageGranite countertopsStainless steel appliancesLarge breakfast barOversized pantry
- 22 hours |
- 5 |
- 0 |
Zillow last checked:
Listing updated:
Listed by:
Susan Parker, Associate,
Cir Realty
Source: courtesy of Pillar9 System,MLS®#: A2331277 Originating MLS®#: Calgary
Originating MLS®#: CalgaryFacts & features
Interior
Bedrooms & bathrooms
- Bedrooms: 2
- Bathrooms: 2
- Full bathrooms: 2
Other
- Level: Main
- Dimensions: 9`3" x 11`2"
Bedroom
- Level: Main
- Dimensions: 9`3" x 10`8"
Other
- Level: Main
Other
- Level: Main
Other
- Level: Main
- Dimensions: 9`10" x 11`1"
Other
- Level: Main
- Dimensions: 17`5" x 19`7"
Pantry
- Level: Main
- Dimensions: 4`7" x 3`5"
Heating
- Baseboard
Cooling
- None
Appliances
- Included: Dishwasher, Dryer, Microwave Hood Fan, Refrigerator, Stove(s), Washer
- Laundry: In Unit, Laundry Room
Features
- Granite Counters, No Animal Home, No Smoking Home, Open Floorplan, Pantry, Track Lighting, Walk-In Closet(s)
- Flooring: Carpet, Ceramic Tile, Laminate
- Windows: Window Coverings
- Number of fireplaces: 1
- Fireplace features: Gas, Living Room
- Common walls with other units/homes: 2+ Common Walls
Interior area
- Total interior livable area: 849 sqft
Property
Parking
- Total spaces: 1
- Parking features: Underground, Titled
Features
- Levels: Single Level Unit
- Stories: 6
- Entry location: Other
- Patio & porch: Balcony(s)
- Exterior features: Balcony
Details
- Zoning: DC (pre 1P2007)
Construction
Type & style
- Home type: Apartment
- Property subtype: Apartment
- Attached to another structure: Yes
Materials
- Concrete
- Roof: Asphalt
Condition
- New construction: No
- Year built: 2007
Community & HOA
Community
- Features: Playground, Sidewalks, Street Lights
- Subdivision: Mission
HOA
- Has HOA: Yes
- Amenities included: Elevator(s), Storage
- Services included: Common Area Maintenance, Heat, Insurance, Professional Management, Reserve Fund Contributions, Sewer, Snow Removal, Trash, Water
- HOA fee: C$534 monthly
Location
- Region: Calgary
Financial & listing details
- Price per square foot: C$465/sqft
- Date on market: 7/28/2026
- Inclusions: Black/wood shelving unit left of fireplace(if wanted)
Susan Parker, Associate
Susan Parker, Associate
By pressing Contact Agent, you agree that the real estate professional identified above may call/text you about your search, which may involve use of automated means and pre-recorded/artificial voices. You don't need to consent as a condition of buying any property, goods, or services. Message/data rates may apply. You also agree to our Terms of Use. Zillow does not endorse any real estate professionals. We may share information about your recent and future site activity with your agent to help them understand what you're looking for in a home.
Price history
Price history is unavailable.
Public tax history
Tax history is unavailable.
Climate risks
Neighborhood: Mission
Nearby schools
GreatSchools rating
No schools nearby
We couldn't find any schools near this home.
- C$289,9991 bd1 ba623 sqft328 S 21st Ave SW #511, Calgary, AB T2S0G8For Sale

- C$--2 bd2 ba900 sqft328 21st Ave SW #501, Calgary, AB T2S0G8Off Market

- C$--2 bd2 ba851 sqft328 21st Ave SW #301, Calgary, AB T2S0G8Off Market
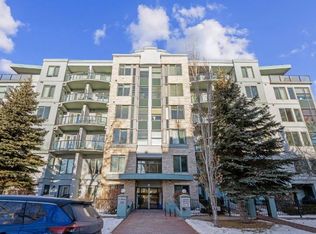
- C$305,0001 bd1 ba620 sqft328 S 21st Ave SW #311, Calgary, AB T2S0G8For Sale
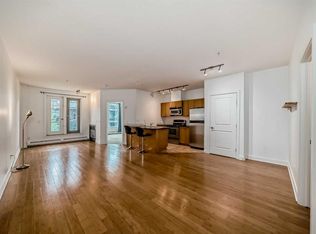
- C$275,0001 bd1 ba490 sqft323 N 20th Ave SW #220, Calgary, AB T2S2G5For Sale
- C$310,0001 bd1 ba593 sqft323 N 20th Ave SW #102, Calgary, AB T2S2G5For Sale
- C$475,0003 bd2 ba983 sqft323 N 20th Ave SW #214, Calgary, AB T2S2G5For Sale
- C$2,3001 bd1 ba593 sqft323 20th Ave SW #402, Calgary, AB T2S2G5For Rent
Similar homes
- C$375,0002 bd2 ba877 sqft836 S 15th Ave SW #505, Calgary, AB T2R 1S2For Sale
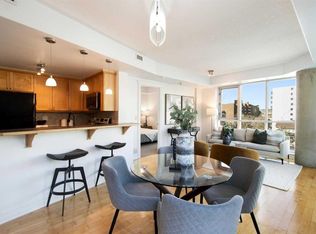 MLS ID #A2332024, Stephanie Patterson, Associate, Cir Realty. courtesy of Pillar9 System
 - C$339,0002 bd2 ba748 sqft323 SE 18th Ave SW #106, Calgary, AB T2S 0C4For Sale
 MLS ID #A2330688, Jeffery Rombough, Associate, Royal Lepage Solutions. courtesy of Pillar9 System
 - C$364,9002 bd2 ba1k sqft225 N 25th Ave SW #503, Calgary, AB T2S 2V2For Sale
 MLS ID #A2322929, Roberto Argenal, Associate, Kic Realty. courtesy of Pillar9 System
 - C$365,0002 bd2 ba794 sqft1720 W 10th St SW #209, Calgary, AB T2T 3E8For Sale
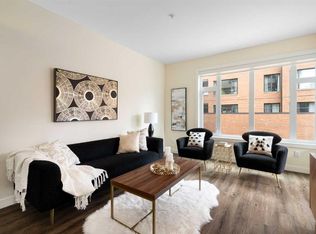 MLS ID #A2313381, Stephanie Campbell, Associate, Royal Lepage Benchmark. courtesy of Pillar9 System
 - C$349,0002 bd2 ba779 sqft325 N 3rd St SE #1506, Calgary, AB T2G 0T9For SaleMLS ID #A2322539, Nav Sahi, Associate, Maxwell Central. courtesy of Pillar9 System
- C$352,0002 bd2 ba1k sqft210 SW 15th Ave SE #2603, Calgary, AB T2G 0B5For SaleMLS ID #A2291884, Anthony Chau, Associate, Exp Realty. courtesy of Pillar9 System
- C$305,0001 bd1 ba620 sqft328 S 21st Ave SW #311, Calgary, AB T2S 0G8For SaleMLS ID #A2297884, Eric Leung, Associate, First Place Realty. courtesy of Pillar9 System
- C$475,0003 bd2 ba983 sqft323 N 20th Ave SW #214, Calgary, AB T2S 2G5For SaleMLS ID #A2309982, Teri-Ann Begin, Associate, Re/Max First. courtesy of Pillar9 System
- C$399,0002 bd2 ba917 sqft721 E 4th St NE #131, Calgary, AB T2E 3S7For SaleMLS ID #A2299158, Fiona Corcoran, Associate, Charles. courtesy of Pillar9 System
- C$335,0002 bd2 ba890 sqft210 S 15th Ave SE #206, Calgary, AB T2G 0B5For SaleMLS ID #A2325673, Karssen Askew, Associate, Real Broker. courtesy of Pillar9 System
- C$339,9002 bd2 ba823 sqft607 17th Ave NW #403, Calgary, AB T2M 0N6For SaleMLS ID #A2331027, Len T. Wong, Associate Broker, Re/Max Complete Realty. courtesy of Pillar9 System
- C$419,9002 bd2 ba1.1k sqft24 E Hemlock Cres SW #4208, Calgary, AB T3C 2Z1For SaleMLS ID #A2326839, Tyler Tost, Associate, Exp Realty. courtesy of Pillar9 System
- C$389,9902 bd2 ba1k sqft8880 N Horton Rd SW #1009, Calgary, AB T2V 2W3For SaleMLS ID #A2301797, Shane Wan, Associate Broker, Homecare Realty Ltd.. courtesy of Pillar9 System
- C$320,0002 bd2 ba820 sqft210 S 15th Ave SE #205, Calgary, AB T2G 0B5For SaleMLS ID #A2310014, Rory Winder, Associate, The Real Estate District. courtesy of Pillar9 System
- C$339,9002 bd2 ba845 sqft2307 E 14th St SW #303, Calgary, AB T2T 3T5For SaleMLS ID #A2319438, Doug Cabral, Associate, Royal Lepage Benchmark. courtesy of Pillar9 System
- C$319,9002 bd1 ba815 sqft527 N 15th Ave SW #213, Calgary, AB T2R 1R5For SaleMLS ID #A2310525, Erin Ferguson, Associate, Century 21 Bamber Realty Ltd.. courtesy of Pillar9 System
- C$329,9002 bd2 ba776 sqft1053 E 10th St SW #2007, Calgary, AB T2R 1S6For SaleMLS ID #A2324899, Serhan Tarkan, Associate, Royal Lepage Benchmark. courtesy of Pillar9 System
- C$350,0002 bd2 ba860 sqft325 S 3rd St SE #807, Calgary, AB T2G 0T9For SaleMLS ID #A2318830, Charmaine Richter, Associate, Cir Realty. courtesy of Pillar9 System
- C$349,9992 bd2 ba901 sqft540 S 5th Ave NE #205, Calgary, AB T2E 0L2For SaleMLS ID #A2321596, Dean Martin, Associate, Real Broker. courtesy of Pillar9 System
- C$299,9002 bd1 ba798 sqft812 S 14th Ave SW #601, Calgary, AB T2R 0N6For SaleMLS ID #A2330414, Blair Legault, Associate, Re/Max Landan Real Estate. courtesy of Pillar9 System
