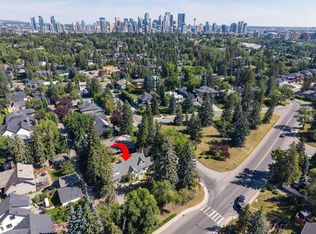
An Exceptional Architectural Residence by Renowned Architect Jeremy Sturgess A rare opportunity to own a truly distinguished residence designed by renowned architect Jeremy Sturgess , where striking architecture, refined interiors, and exceptional craftsmanship converge. Positioned on a coveted corner lot in one of Calgary’s most prestigious communities, this extensively updated four-bedroom, three-bathroom home delivers a level of sophistication rarely found in the market. The dramatic main level is defined by an open-concept living environment, soaring ceilings, expansive windows, and extraordinary natural light. Designed with entertaining in mind, the home flows effortlessly between its sophisticated living spaces and spectacular professional kitchen. The gourmet kitchen features professional-grade appliances, an expansive pantry, and a temperature-controlled glass wine unit, creating an impressive culinary and entertaining destination. A showstopping sunken dining room with 14-foot ceilings provides an unforgettable setting for intimate dinners or grand-scale entertaining. The main floor also offers a dedicated executive office and an exceptional private library, complete with custom built-in bookshelves and a gas fireplace—an elegant retreat for quiet evenings or conversation. Upstairs, the residence transitions into a remarkable primary suite retreat, thoughtfully designed to evoke the experience of a luxury hotel spa. The spa-inspired ensuite showcases a soaking tub, premium German fixtures and finishes, dual vanities, and meticulous detailing throughout. His-and-hers walk-in closets provide exceptional organization and storage, while the entire level offers a sense of privacy and tranquility. The lower level provides two additional bedrooms, an impressive media room, dedicated laundry facilities, and abundant storage, creating an ideal extension of the home’s living and entertaining spaces. An oversized double attached garage completes the property. Every element of this residence has been considered—from its architectural proportions and dramatic volume to its curated finishes and sophisticated functionality. Set within an exceptional community, close to premier amenities, shopping, dining, schools, and everyday conveniences, this is a home that must be experienced in person. Architectural pedigree. Exceptional scale. Timeless luxury. A truly remarkable Calgary residence.
For sale
C$2,350,000
1302 S 34th Ave SW, Calgary, AB T2T 2A7
4beds
2,539sqft
Single Family Residence
Built in 1998
8,276 Square Feet Lot
$-- Zestimate®
C$926/sqft
C$-- HOA
What's special
Corner lotDramatic main levelOpen-concept living environmentSoaring ceilingsExpansive windowsExtraordinary natural lightSophisticated living spaces
- 5 days
- 117
- 2
Zillow last checked:
Listing updated:
Listed by:
Jason Lee, Associate,
First Place Realty,
Kwangkyu Lee, Associate,
First Place Realty
Source: courtesy of Pillar9 System,MLS®#: A2337851 Originating MLS®#: Calgary
Originating MLS®#: CalgaryFacts & features
Interior
Bedrooms & bathrooms
- Bedrooms: 4
- Bathrooms: 3
- Full bathrooms: 3
Bedroom
- Level: Basement
- Dimensions: 12`10" x 12`8"
Bedroom
- Level: Basement
- Dimensions: 11`7" x 12`8"
Bedroom
- Level: Main
- Dimensions: 11`11" x 11`3"
Other
- Level: Second
- Dimensions: 26`8" x 11`4"
Other
- Level: Main
- Dimensions: 8`2" x 5`0"
Other
- Level: Basement
- Dimensions: 11`7" x 5`1"
Other
- Level: Second
- Dimensions: 5`4" x 26`5"
Heating
- Forced Air
Cooling
- Central Air
Appliances
- Included: Dishwasher, Dryer, Garage Control(s), Gas Stove, Microwave, Refrigerator, See Remarks
- Laundry: In Basement
Features
- Built-in Features, Chandelier, Double Vanity, High Ceilings, Kitchen Island, No Smoking Home, Open Floorplan, Pantry, See Remarks
- Flooring: Carpet, Hardwood
- Basement: Full
- Number of fireplaces: 2
- Fireplace features: Gas
Interior area
- Total interior livable area: 2,539 sqft
- Finished area above ground: 2,539
- Finished area below ground: 1,563
Video & virtual tour
Property
Parking
- Total spaces: 2
- Parking features: Double Garage Detached
- Garage spaces: 2
Features
- Levels: One and One Half,1 and Half Storey
- Stories: 1.5
- Patio & porch: Deck, Enclosed, Front Porch, Other, Patio, Rear Porch, Side Porch
- Exterior features: BBQ gas line, Garden, Other, Playground, Private Entrance, Private Yard
- Fencing: Fenced
- Frontage length: 38.08M 124`11"
Lot
- Size: 8,276 Square Feet
- Features: Back Lane, Back Yard, Corner Lot, Front Yard, Garden, Landscaped, Level, Private, Rectangular Lot, See Remarks, Street Lighting, Treed
Details
- Parcel number: 112615693
- Zoning: R-C1
Construction
Type & style
- Home type: SingleFamily
- Property subtype: Single Family Residence
Materials
- Stucco, Wood Frame, Wood Siding
- Foundation: Concrete Perimeter
- Roof: Asphalt Shingle
Condition
- New construction: No
- Year built: 1998
Community & HOA
Community
- Features: Other, Park, Playground, Sidewalks, Street Lights
- Subdivision: Elbow Park
HOA
- Has HOA: No
Location
- Region: Calgary
Financial & listing details
- Price per square foot: C$926/sqft
- Date on market: 9/11/2026
- Inclusions: N/A
Price history
Price history is unavailable.
Public tax history
Tax history is unavailable.
Climate risks
Neighborhood: Elbow Park
Nearby schools
GreatSchools rating
No schools nearby
We couldn't find any schools near this home.


Similar homes
- C$2,300,0004 bd5 ba2.9k sqft19 E Windsor Cres SW, Calgary, AB T2V 1V5For Sale
 MLS ID #A2343730, Shawn Lukacsy, Associate, Charles. courtesy of Pillar9 System
 - C$2,395,0005 bd4 ba3.1k sqft1143 NE Sifton Blvd SW, Calgary, AB T2T 2L2For Sale
 MLS ID #A2336475, Andrew Connolly, Associate, Century 21 Bamber Realty Ltd.. courtesy of Pillar9 System
 - C$2,250,0004 bd3 ba2.9k sqft1633 NE Shelbourne St SW, Calgary, AB T3C 2L2For Sale
 MLS ID #A2343865, Vivienne Huisman, Associate, Sotheby's International Realty Canada. courtesy of Pillar9 System
 - C$2,350,0004 bd4 ba3k sqft2820 S 12th Ave NW, Calgary, AB T2N 1K8For Sale
 MLS ID #A2340623, Leah Hughson, Associate, Re/Max Realty Professionals. courtesy of Pillar9 System
